
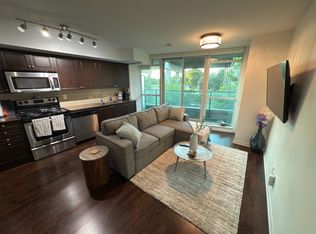
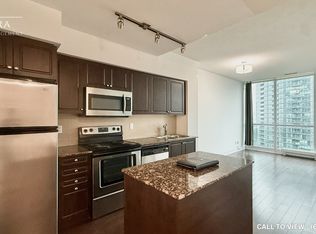
Welcome to Suite 468 at 209 Fort York Boulevard, a thoughtfully designed one-bedroom residence in one of downtown Toronto's most convenient and connected neighbourhoods. This bright, open-concept suite offers comfortable living with an efficient layout, making it an ideal choice for first-time buyers, investors, or professionals seeking an urban lifestyle. Located just steps from Liberty Village, King West, Queen West, The Bentway, Coronation Park, and Toronto's waterfront trails, you'll have some of the city's best restaurants, cafés, shops, and green spaces right at your doorstep. Residents enjoy an exceptional collection of amenities, including an indoor pool, hot tub, fitness centre, rooftop sundeck, party room, theatre room, guest suites, and visitor parking. With TTC access directly outside the building and easy connections throughout the downtown core, this is city living at its best. A fantastic opportunity to own in a well-managed building in the heart of Fort York
For sale
C$429,000
209 Fort York Blvd #468, Toronto, ON M5V 4A1
1beds
1baths
Apartment
Built in ----
-- sqft lot
$-- Zestimate®
C$--/sqft
C$430/mo HOA
What's special
Bright open-concept suite
- 57 days |
- 5 |
- 0 |
Zillow last checked:
Listing updated:
Listed by:
BOSLEY REAL ESTATE LTD.
Source: TRREB,MLS®#: C13241264 Originating MLS®#: Toronto Regional Real Estate Board
Originating MLS®#: Toronto Regional Real Estate BoardFacts & features
Interior
Bedrooms & bathrooms
- Bedrooms: 1
- Bathrooms: 1
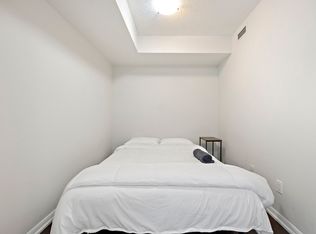
Bedroom
- Level: Main
- Dimensions: 3.04 x 2.92
Dining room
- Level: Main
- Dimensions: 4.14 x 4.32
Kitchen
- Level: Main
- Dimensions: 4.32 x 1.1
Living room
- Level: Main
- Dimensions: 4.14 x 4.32
Heating
- Forced Air, Electric
Cooling
- Central Air
Appliances
- Included: Built-In Oven
- Laundry: Ensuite
Features
- Basement: None
- Has fireplace: No
Interior area
- Living area range: 500-599 null
Property
Parking
- Parking features: Underground
- Has garage: Yes
Accessibility
- Accessibility features: Elevator
Features
- Stories: 1
- Exterior features: Open Balcony
- On waterfront: Yes
- Waterfront features: WaterfrontCommunity
Lot
- Features: Arts Centre, Golf, Greenbelt/Conservation, Library, Place Of Worship, Public Transit
Details
- Parcel number: 761810156
Construction
Type & style
- Home type: Apartment
- Property subtype: Apartment
Materials
- Concrete, Brick
Community & HOA
Community
- Security: Concierge/Security, Smoke Detector(s)
HOA
- Amenities included: Bike Storage, Concierge, Gym, Indoor Pool, Party Room/Meeting Room, Recreation Room
- Services included: Heat Included, Water Included, CAC Included, Common Elements Included, Building Insurance Included
- HOA fee: C$430 monthly
- HOA name: TSCC
Location
- Region: Toronto
Financial & listing details
- Annual tax amount: C$1,896
- Date on market: 6/4/2026
BOSLEY REAL ESTATE LTD.
BOSLEY REAL ESTATE LTD.
By pressing Contact Agent, you agree that the real estate professional identified above may call/text you about your search, which may involve use of automated means and pre-recorded/artificial voices. You don't need to consent as a condition of buying any property, goods, or services. Message/data rates may apply. You also agree to our Terms of Use. Zillow does not endorse any real estate professionals. We may share information about your recent and future site activity with your agent to help them understand what you're looking for in a home.
Price history
Price history is unavailable.
Public tax history
Tax history is unavailable.
Climate risks
Neighborhood: Niagara
Nearby schools
GreatSchools rating
No schools nearby
We couldn't find any schools near this home.
- C$--1 bd1 ba680 sqft209 Fort York Blvd #1665, Toronto, ON M5V4A1Off Market
- C$--1 bd2 ba579 sqft209 Fort York Blvd #469, Toronto, ON M5V4A1Off Market
- C$--1 bd1 ba700 sqft209 Fort York Blvd #PENTHOUSE 1656, Toronto, ON M5V4A1Off Market
- C$--2 bd1 ba699 sqft209 Fort York Blvd #1062, Toronto, ON M5V4A1Off Market
- C$799,9993 bd2 ba-- sqft209 Fort York Blvd #1170, Toronto, ON M5V4A1For Sale
- C$1,950-- bd1 ba-- sqft209 Fort York Blvd UNIT 675, Toronto, ON M5V4A1For Rent
- C$--2 bd2 ba797 sqft209 Fort York Blvd #1368, Toronto, ON M5V4A1Off Market
- C$---- bd1 ba-- sqft209 Fort York Blvd #658, Toronto, ON M5V4A1Off Market
Similar homes
- C$446,9001 bd1 ba-- sqft15 Fort York Blvd #705, Toronto, ON M5V 3Y4For Sale
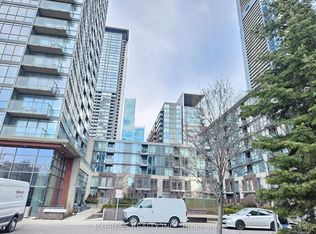 MLS ID #C13023832, EXPRESS REALTY INC.. TRREB
 - C$439,0001 bd1 ba-- sqft290 Adelaide St W #2709, Toronto, ON M5V 1N1For Sale
 MLS ID #C13028580, KELLER WILLIAMS EDGE REALTY. TRREB
 - C$459,0001 bd1 ba-- sqft393 King St W #1107, Toronto, ON M5V 3G8For SaleMLS ID #C12935134, SOUTHVALE REALTY INC.. TRREB
- C$449,9002 bd1 ba-- sqft181 Dundas St E Unit 4702, Toronto, ON M5A 0N5For Sale
 MLS ID #C13509594, WORLD CLASS REALTY POINT. TRREB
 - C$448,0002 bd1 ba-- sqft120 Harrison Garden Blvd #902, Toronto, ON M2NFor SaleMLS ID #C13621642, RE/MAX CROSSROADS REALTY INC.. TRREB
- C$398,0001 bd1 ba-- sqft68 Shuter St Unit 1009, Toronto, ON M5B 0B4For SaleMLS ID #C13018398, KELLER WILLIAMS EDGE REALTY. TRREB
- C$459,0001 bd1 ba-- sqft28 Wellesley St E Unit 3604, Toronto, ON M4Y 0C4For SaleMLS ID #C13227506, ROYAL LEPAGE PEACELAND REALTY. TRREB
- C$328,000-- bd1 ba-- sqft600 Fleet St #2509, Toronto, ON M5V 1B7For SaleMLS ID #C13167036, HOMELIFE/VISION REALTY INC.. TRREB
- C$449,000-- bd1 ba-- sqftThe Residences of College Park, Toronto, ON M5G 2R3For SaleMLS ID #C13172820, CENTURY 21 KING`S QUAY REAL ESTATE INC.. TRREB
- C$469,0001 bd1 ba-- sqft21 Widmer St #2805, Toronto, ON M5V 0B8For SaleMLS ID #C12988852, MASTER`S TRUST REALTY INC.. TRREB
- C$499,9001 bd1 ba-- sqft1030 King St W #319, Toronto, ON M6K 0B4For SaleMLS ID #C13188094, HOMELIFE/5 STAR REALTY LTD.. TRREB
- C$485,0001 bd1 ba-- sqft28 Ted Rogers Way #1410, Toronto, ON M4Y 2J4For SaleMLS ID #C13588314, REAL ESTATE HOMEWARD. TRREB
- C$389,000-- bd1 ba-- sqft30 Nelson St #402, Toronto, ON M5V 0H5For SaleMLS ID #C13018042, HOMELIFE NEW WORLD REALTY INC.. TRREB
- C$500,0001 bd1 ba-- sqft18 Yonge St #808, Toronto, ON M5E 1Z8For SaleMLS ID #C13415762, RE/MAX REALTRON REALTY INC.. TRREB
- C$513,0001 bd1 ba-- sqftStudio on Richmond, Toronto, ON M5V 0H4For SaleMLS ID #C13168668, VANGUARD REALTY BROKERAGE CORP.. TRREB
- C$349,900-- bd1 ba-- sqftVIBE, Toronto, ON M6K 3S2For SaleMLS ID #C12900064, RIGHT AT HOME REALTY INC.. TRREB
- C$518,8001 bd1 ba-- sqft68 Merton St Unit 204, Toronto, ON M4S 0A7For SaleMLS ID #C13584818, HOMELIFE LANDMARK REALTY INC.. TRREB
- C$479,9002 bd1 ba-- sqft155 Legion Rd N #308, Toronto, ON M8Y 0A7For SaleMLS ID #W13080522, RE/MAX REALTRON REALTY INC.. TRREB
- C$499,0002 bd1 ba-- sqftNeon Condominiums, Toronto, ON M4R 0A2For SaleMLS ID #C13603186, ROYAL LEPAGE TERREQUITY SW REALTY. TRREB
- C$560,0002 bd1 ba-- sqft25 The Esplanade #706, Toronto, ON M5E 1W5For SaleMLS ID #C13585024, HOMELIFE/VISION REALTY INC.. TRREB
