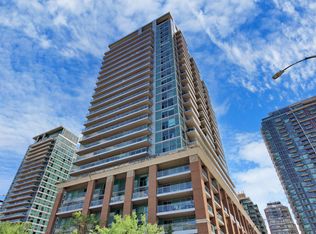

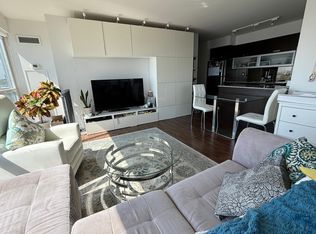
Welcome to this beautifully designed studio in the heart of Liberty Village, offering the perfect blend of style, comfort, and functionality. Thoughtfully laid out to maximize space, this unit features floor-to-ceiling windows that fill the interior with natural light. The modern kitchen is equipped with stainless steel appliances, sleek cabinetry, and quality finishes, seamlessly flowing into the open-concept living area.Step out onto the oversized private balcony (approx. 110 sq. ft.), ideal for relaxing or entertaining during the warmer months. This unit also includes a generously sized parking space and an owned locker for additional storage. A well-designed closet system and spacious in-suite laundry add to the overall convenience.Residents enjoy access to a full suite of premium amenities, including a fitness centre, indoor pool, party and games rooms, cyber lounge, and guest suites. Located just steps to King Street transit, the King Liberty pedestrian bridge, and an array of cafes, restaurants, shops, and everyday essentials. Walking distance to the lake, BMO Field, and the Canadian National Exhibition grounds.An exceptional opportunity to own in Liberty Village-offering both parking and a locker at this price point, a rare find in one of Toronto's most desirable communities.
Under contract
C$319,900
100 Western Battery Rd #809, Toronto, ON M6K 3S2
0beds
1baths
Apartment
Built in ----
-- sqft lot
$-- Zestimate®
C$--/sqft
C$481/mo HOA
What's special
Sleek cabinetryQuality finishesWell-designed closet systemSpacious in-suite laundry
- 185 days
- 20
- 2
Zillow last checked:
Listing updated:
Listed by:
RIGHT AT HOME REALTY INC.
Source: TRREB,MLS®#: C12900064 Originating MLS®#: Toronto Regional Real Estate Board
Originating MLS®#: Toronto Regional Real Estate BoardFacts & features
Interior
Bedrooms & bathrooms
- Bedrooms: 0
- Bathrooms: 1
Foyer
- Description: Foyer
- Level: Flat
- Area: 4.15 Square Meters
- Area source: Other
- Dimensions: 2.13 x 1.95
Kitchen
- Description: Kitchen
- Level: Flat
- Area: 20.35 Square Meters
- Area source: Other
- Dimensions: 5.50 x 3.70
Living room
- Description: Living Room
- Level: Flat
- Area: 20.35 Square Meters
- Area source: Other
- Dimensions: 5.50 x 3.70
Other
- Description: Other
- Level: Flat
- Area: 11.9 Square Meters
- Area source: Other
- Dimensions: 6.10 x 1.95
Heating
- Forced Air, Gas
Cooling
- Central Air
Appliances
- Laundry: Ensuite
Features
- Flooring: Carpet Free
- Basement: None
- Has fireplace: No
Interior area
- Living area range: 0-499 null
Property
Parking
- Total spaces: 1
- Parking features: Underground
- Has attached garage: Yes
Features
- Exterior features: Open Balcony
Construction
Type & style
- Home type: Apartment
- Property subtype: Apartment
- Attached to another structure: Yes
Materials
- Concrete
Community & HOA
HOA
- Amenities included: Gym, Media Room, Party Room/Meeting Room, Visitor Parking
- Services included: CAC Included, Common Elements Included, Heat Included, Building Insurance Included, Parking Included, Water Included
- HOA fee: C$481 monthly
- HOA name: TSCC
Location
- Region: Toronto
Financial & listing details
- Annual tax amount: C$1,915
- Date on market: 3/19/2026
Price history
Price history is unavailable.
Public tax history
Tax history is unavailable.
Climate risks
Neighborhood: Niagara
Nearby schools
GreatSchools rating
No schools nearby
We couldn't find any schools near this home.
- C$--1 bd2 ba797 sqft100 Western Battery Rd W #418, Toronto, ON M6K3S2Off Market
- C$--1 bd1 ba615 sqft100 Western Battery Rd #906, Toronto, ON M6K3S2Off Market
- C$--2 bd1 ba780 sqft100 Western Battery Rd #1703, Toronto, ON M6K3S2Off Market
- C$525,0001 bd1 ba-- sqft100 Western Battery Rd #1012, Toronto, ON M6K3S2For Sale

Similar homes
- C$299,000-- bd1 ba-- sqft75 Queens Wharf Rd Unit 1709, Toronto, ON M5V 0J8For Sale
 MLS ID #C13776270, SUTTON GROUP-ADMIRAL REALTY INC.. TRREB
 - C$399,9991 bd1 ba-- sqft85 E Liberty St #530, Toronto, ON M6K 0A2For Sale
 MLS ID #C13760158, CITY PLUS REALTY INC.. TRREB
 - C$299,0002 bd1 ba-- sqft100 Leeward Glenway #708, Toronto, ON M3C 2Z1For Sale
 MLS ID #C13807424, RIGHT AT HOME REALTY INC.. TRREB
 - C$459,8881 bd1 ba-- sqftLiberty II, Toronto, ON M6K 0A7For Sale
 MLS ID #C13802192, KW Living Realty. TRREB
