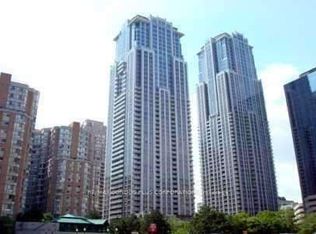
Welcome to The Residences of College Park. Spacious Open Concept Unit with Unobstructed North view. Stone Counter, Kitchen Breakfast Bar, Laminate Thru-out. Prime Location. Minutes Walk to University of Toronto, Dundas Square, Financial District. Direct Access to Subway Station, Supermarket. Well Maintained Condo. Condo fee included all utilities. Amazing Amenities included: Gym, Pool, Sauna, Jacuzzi, Running Track, Rooftop Terrace with BBQ, Car Wash Bay, Library, Ping Pong, Billiards, 24-Hour Concierge & Security. Perfect for Investment or First Time Buyer.
For sale
C$428,000
763 Bay St #2714, Toronto, ON M5G 2R3
0beds
1baths
Apartment
Built in ----
-- sqft lot
$-- Zestimate®
C$--/sqft
C$336/mo HOA
What's special
Spacious open concept unitUnobstructed north viewStone counterKitchen breakfast barRooftop terrace with bbq
- 74 days
- 11
- 0
Zillow last checked:
Listing updated:
Listed by:
CENTURY 21 KING`S QUAY REAL ESTATE INC.
Source: TRREB,MLS®#: C13634062 Originating MLS®#: Toronto Regional Real Estate Board
Originating MLS®#: Toronto Regional Real Estate BoardFacts & features
Interior
Bedrooms & bathrooms
- Bedrooms: 0
- Bathrooms: 1
Foyer
- Description: Foyer
- Level: Ground
- Area: 0 Square Meters
- Area source: Other
- Dimensions: 4.52 x 1.07
Kitchen
- Description: Kitchen
- Level: Ground
- Area: 10.46 Square Meters
- Area source: Other
- Dimensions: 4.67 x 2.24
Living room
- Description: Living Room
- Level: Ground
- Area: 16.39 Square Meters
- Area source: Other
- Dimensions: 4.67 x 3.51
Heating
- Forced Air, Gas
Cooling
- Central Air
Appliances
- Laundry: In-Suite Laundry
Features
- Flooring: Carpet Free
- Basement: None
- Has fireplace: No
Interior area
- Living area range: 0-499 null
Property
Parking
- Parking features: None
Features
- Exterior features: Year Round Living
- Has view: Yes
- View description: City, Clear
Lot
- Features: Clear View, Hospital, Library, Park, Public Transit, School
Details
- Parcel number: 128660380
Construction
Type & style
- Home type: Apartment
- Property subtype: Apartment
- Attached to another structure: Yes
Materials
- Concrete
Community & HOA
Community
- Security: Concierge/Security
HOA
- Amenities included: Concierge, Exercise Room, Guest Suites, Indoor Pool, Media Room, Rooftop Deck/Garden
- Services included: Heat Included, Hydro Included, Water Included, CAC Included, Common Elements Included, Building Insurance Included
- HOA fee: C$336 monthly
- HOA name: TSCP
Location
- Region: Toronto
Financial & listing details
- Annual tax amount: C$2,428
- Date on market: 8/4/2026
Price history
Price history is unavailable.
Public tax history
Tax history is unavailable.
Climate risks
Neighborhood: Bay Street Corridor
Nearby schools
GreatSchools rating
No schools nearby
We couldn't find any schools near this home.

Similar homes
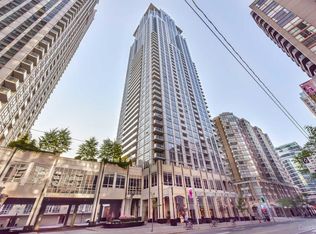
- C$511,8001 bd1 ba-- sqft763 Bay St #4012, Toronto, ON M5G 2R3For Sale
 MLS ID #C13884592, RE/MAX REAL ESTATE CENTRE INC.. TRREB
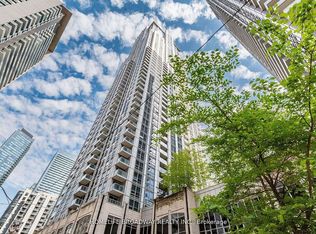
 - C$439,0001 bd1 ba-- sqft290 Adelaide St W #2709, Toronto, ON M5V 1N1For Sale
 MLS ID #C13986378, KELLER WILLIAMS EDGE REALTY. TRREB
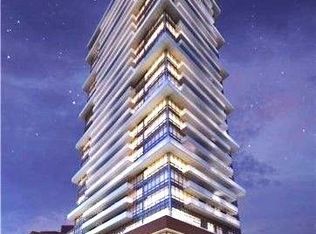
 - C$440,0001 bd1 ba-- sqft365 Church St #603, Toronto, ON M5B 0B5For Sale
 MLS ID #C13747876, RIGHT AT HOME REALTY INC.. TRREB
 - C$439,0001 bd1 ba-- sqft100 Hayden St #812, Toronto, ON M4Y 3C7For Sale
 MLS ID #C13863676, SUTTON GROUP-ADMIRAL REALTY INC.. TRREB
