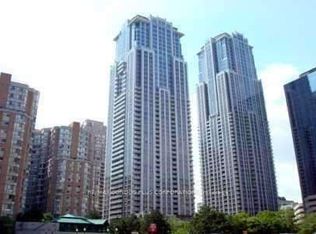
Experience elevated downtown living at College Park! This beautifully upgraded 1 bedroom + den suite (den can be used as a second bedroom), offers 730 sqft of functional space and rare 2 full bathrooms. Enjoy stunning city skyline and lake views from a bright, modern interior featuring quartz countertops and updated flooring throughout. All utilities are included. The unit also includes 1 parking spot and 1 same floor locker (on the 49th floor), adding exceptional value and ease of living. Located in the highly sought after College Park, this residence offers direct underground access to the College TTC subway station and the PATH, shopping, and grocery stores, making everyday convenience truly unmatched. You're also just steps from downtown essentials, including 24hr groceries, IKEA, Eaton Centre, U of T, TMU and more. Residents benefit from premium amenities such as an indoor pool, fitness centre, party room, golf simulator, 24hr concierge and more. A rare opportunity in the heart of the downtown Toronto for those seeking comfort, convenience, and space. Don't miss out on this opportunity!
For sale
C$679,000
763 Bay St #4908, Toronto, ON M5G 2R3
2beds
2baths
Apartment
Built in ----
-- sqft lot
$-- Zestimate®
C$--/sqft
C$809/mo HOA
What's special
Bright modern interiorQuartz countertopsUpdated flooring throughout
- 8 hours
- 6
- 0
Zillow last checked:
Listing updated:
Listed by:
LANDPOWER REAL ESTATE LTD.
Source: TRREB,MLS®#: C13880392 Originating MLS®#: Toronto Regional Real Estate Board
Originating MLS®#: Toronto Regional Real Estate BoardFacts & features
Interior
Bedrooms & bathrooms
- Bedrooms: 2
- Bathrooms: 2
Bedroom
- Description: Bedroom
- Level: Ground
- Area: 13.66 Square Meters
- Area source: Other
- Dimensions: 4.27 x 3.20
Den
- Description: Den
- Level: Ground
- Area: 6.82 Square Meters
- Area source: Other
- Dimensions: 3.20 x 2.13
Dining room
- Description: Living Room
- Level: Ground
- Area: 0 Square Meters
- Area source: Other
- Dimensions: 4.5 x 3.2
Kitchen
- Description: Kitchen
- Level: Ground
- Area: 5.4 Square Meters
- Area source: Other
- Dimensions: 2.36 x 2.29
Living room
- Description: Dining Room
- Level: Ground
- Area: 14.4 Square Meters
- Area source: Other
- Dimensions: 4.50 x 3.20
Heating
- Forced Air, Gas
Cooling
- Central Air
Appliances
- Laundry: Ensuite
Features
- Flooring: Carpet Free
- Basement: None
- Has fireplace: No
Interior area
- Living area range: 700-799 null
Video & virtual tour
Property
Parking
- Total spaces: 1
- Parking features: Underground
- Has attached garage: Yes
Features
- Exterior features: Recreational Area
- Has view: Yes
- View description: Skyline, Panoramic, Water
- Has water view: Yes
- Water view: Water
Lot
- Features: Clear View
Details
- Parcel number: 128660822
Construction
Type & style
- Home type: Apartment
- Property subtype: Apartment
- Attached to another structure: Yes
Materials
- Concrete
Community & HOA
Community
- Security: Concierge/Security
HOA
- Amenities included: Concierge, Exercise Room, Indoor Pool, Party Room/Meeting Room, Recreation Room
- Services included: Heat Included, Hydro Included, Water Included, CAC Included, Common Elements Included, Building Insurance Included, Parking Included
- HOA fee: C$809 monthly
- HOA name: TSCC
Location
- Region: Toronto
Financial & listing details
- Annual tax amount: C$4,166
- Date on market: 10/9/2026
Price history
Price history is unavailable.
Public tax history
Tax history is unavailable.
Climate risks
Neighborhood: Bay Street Corridor
Nearby schools
GreatSchools rating
No schools nearby
We couldn't find any schools near this home.

Similar homes
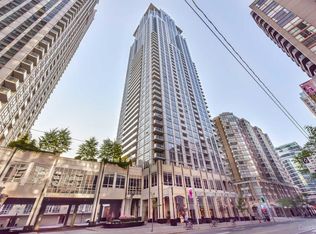
- C$729,9003 bd2 ba-- sqftThe Liberties, Toronto, ON M5G 2J9For Sale
 MLS ID #C13870304, RE/MAX CONDOS PLUS CORPORATION. TRREB
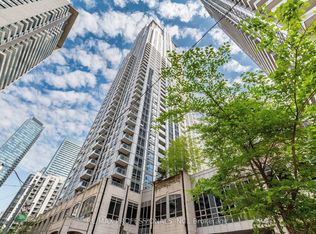
 - C$599,0002 bd2 ba-- sqft403 Church St #201, Toronto, ON M4Y 0C9For Sale
 MLS ID #C13876776, RE/MAX REALTRON JIM MO REALTY. TRREB
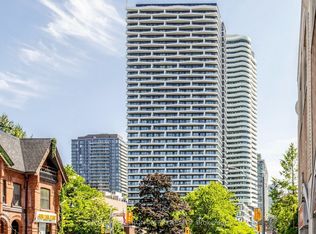
 - C$749,9992 bd2 ba-- sqft750 Bay St Unit 2109, Toronto, ON M5G 1N6For Sale
 MLS ID #C13849536, SAGE REAL ESTATE LIMITED. TRREB
 - C$888,0002 bd2 ba-- sqft7 Grenville St #513, Toronto, ON M4Y 0E9For Sale
 MLS ID #C13874866, RE/MAX REALTRON REALTY INC.. TRREB
