Welcome to this Bright & Gorgeous 3-bedrooms, 2-bathroom suite at 365 Church Street, featuring an open-concept layout, 9-ft ceilings, laminate flooring throughout, and a private balcony with unobstructed South West view. The modern Kitchen offers integrated appliances, sleek cabinetry, and ample counter space, while the well-designed floor plan provides comfortable living and flexibility for families, professionals, students, or those working from home. Enjoy excellent building amentias Include 24 Hr Concierge, fitness centre, Guest Suites, Rooftop Terrace, Party Room. Ideally located in the heart of downtown Toronto, just steps from Maple Leaf Gardens, Loblaws, LCBO, restaurants, cafes, shopping, TMU, public transit, and within easy reach of U of T, Yonge-Dundas Square, Eaton Centre, and everything downtown has to offer.
For sale
C$729,000
365 Church St #1911, Toronto, ON M5B 0B5
3beds
2baths
Apartment
Built in ----
-- sqft lot
$-- Zestimate®
C$--/sqft
C$862/mo HOA
What's special
Open-concept layoutLaminate flooring throughoutModern kitchenIntegrated appliancesSleek cabinetryAmple counter spaceWell-designed floor plan
- 39 days
- 4
- 0
Zillow last checked:
Listing updated:
Listed by:
REMAX YOUR COMMUNITY REALTY
Source: TRREB,MLS®#: C13851038 Originating MLS®#: Toronto Regional Real Estate Board
Facts & features
Interior
Bedrooms & bathrooms
- Bedrooms: 3
- Bathrooms: 2
Primary bedroom
- Description: Primary Bedroom
- Level: Main
- Area: 9.58 Square Meters
- Area source: Other
- Dimensions: 3.36 x 2.85
Bedroom 2
- Description: Bedroom 2
- Level: Main
- Area: 6.3 Square Meters
- Area source: Other
- Dimensions: 2.68 x 2.35
Bedroom 3
- Description: Bedroom 3
- Level: Main
- Area: 7.56 Square Meters
- Area source: Other
- Dimensions: 2.74 x 2.76
Dining room
- Description: Dining Room
- Level: Main
- Area: 19.26 Square Meters
- Area source: Other
- Dimensions: 5.75 x 3.35
Kitchen
- Description: Kitchen
- Level: Main
- Area: 19.26 Square Meters
- Area source: Other
- Dimensions: 5.75 x 3.35
Living room
- Description: Living Room
- Level: Main
- Area: 20.99 Square Meters
- Area source: Other
- Dimensions: 5.75 x 3.65
Heating
- Forced Air, Gas
Cooling
- Central Air
Appliances
- Laundry: Ensuite
Features
- Other
- Basement: None
- Has fireplace: No
Interior area
- Living area range: 800-899 null
Property
Parking
- Parking features: Other
- Has garage: Yes
Features
- Exterior features: Open Balcony
Details
- Parcel number: 766080226
Construction
Type & style
- Home type: Apartment
- Property subtype: Apartment
- Attached to another structure: Yes
Materials
- Concrete
Community & HOA
Community
- Security: Concierge/Security
HOA
- Amenities included: Gym, Game Room, Guest Suites, Media Room, Party Room/Meeting Room, Visitor Parking
- Services included: Heat Included, Water Included, Common Elements Included, Building Insurance Included, Parking Included
- HOA fee: C$862 monthly
- HOA name: TSCC
Location
- Region: Toronto
Financial & listing details
- Annual tax amount: C$3,664
- Date on market: 10/1/2026
Price history
Price history is unavailable.
Public tax history
Tax history is unavailable.
Climate risks
Neighborhood: Church
Nearby schools
GreatSchools rating
No schools nearby
We couldn't find any schools near this home.

Similar homes
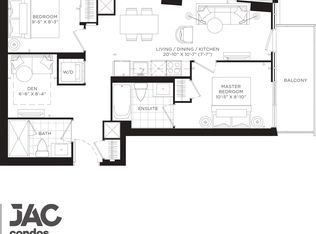
- C$680,0003 bd2 ba-- sqftJAC Condos, Toronto, ON M5B 0E3New Construction
 MLS ID #C14158386, RESIDENTIAL DEVELOPMENT SERVICES INC.. TRREB
- C$625,0003 bd2 ba-- sqftJAC Condos, Toronto, ON M5B 0E3New Construction
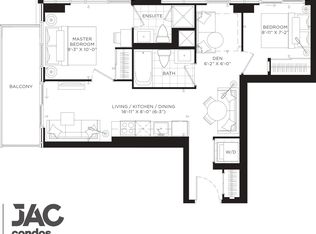 MLS ID #C14164444, RESIDENTIAL DEVELOPMENT SERVICES INC.. TRREB
- C$719,0002 bd2 ba-- sqft77 Maitland Pl #1919, Toronto, ON M4Y 2V6For Sale
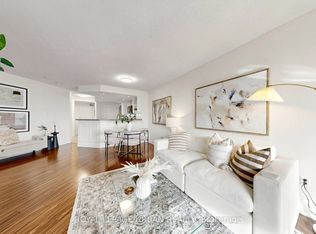 MLS ID #C14158294, ROYAL LEPAGE URBAN REALTY. TRREB
- C$698,8882 bd2 ba-- sqft21 Carlton St #2010, Toronto, ON M5B 1L3For Sale
 MLS ID #C14158232, RE/MAX CONDOS PLUS CORPORATION. TRREB
