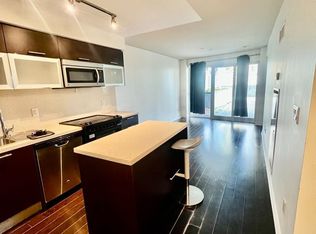
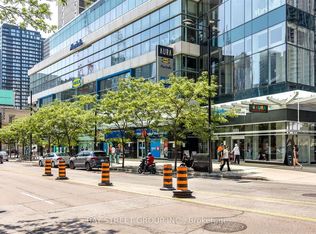
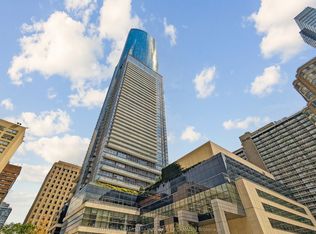
Yonge/College/Uoft Area, Steps To Subway Luxury "Aura" 2-Br Condo With Hardwood Floor. Upgraded Appliances, Unblocked City View, Big Balcony, Upgraded Kitchen, Granite Counter Top, Backsplash, Direct Access To College Park Subway. Close To Financial District, Uoft, Queens Park. All Major Hospitals, One Parking Included. Excellent Amenities: Concierge, Gym With Yoga Studio, Guest Suites & More.
For sale
C$749,000
386 Yonge St #1601, Toronto, ON M5B 0A5
2beds
2baths
Apartment
Built in ----
-- sqft lot
$-- Zestimate®
C$--/sqft
C$731/mo HOA
What's special
Hardwood floorUpgraded appliancesUnblocked city viewBig balconyUpgraded kitchenGranite countertop
- 1 day
- 0
- 0
Zillow last checked:
Listing updated:
Listed by:
KW Living Realty
Source: TRREB,MLS®#: C14188326 Originating MLS®#: Toronto Regional Real Estate Board
Facts & features
Interior
Bedrooms & bathrooms
- Bedrooms: 2
- Bathrooms: 2
Primary bedroom
- Description: Primary Bedroom
- Level: Flat
- Area: 0 Square Meters
- Area source: Other
- Dimensions: 3.05 x 3.03
Bedroom 2
- Description: Bedroom 2
- Level: Flat
- Area: 0 Square Meters
- Area source: Other
- Dimensions: 2.88 x 2.4
Dining room
- Description: Den
- Level: Flat
- Area: 0 Square Meters
- Area source: Other
- Dimensions: 5.31 x 3.3
Kitchen
- Description: Kitchen
- Level: Flat
- Area: 0 Square Meters
- Area source: Other
- Dimensions: 4.1 x 2.33
Living room
- Description: Living Room
- Level: Flat
- Area: 0 Square Meters
- Area source: Other
- Dimensions: 5.31 x 3.3
Heating
- Forced Air, Gas
Cooling
- Central Air
Appliances
- Laundry: Ensuite
Features
- None
- Basement: None
- Has fireplace: No
Interior area
- Living area range: 700-799 null
Property
Parking
- Total spaces: 1
- Parking features: Underground
- Has attached garage: Yes
Features
- Waterfront features: None
Details
- Parcel number: 0
Construction
Type & style
- Home type: Apartment
- Property subtype: Apartment
- Attached to another structure: Yes
Materials
- Concrete
Community & HOA
HOA
- Services included: Heat Included, Water Included, CAC Included, Common Elements Included, Building Insurance Included, Parking Included
- HOA fee: C$731 monthly
- HOA name: TSCC
Location
- Region: Toronto
Financial & listing details
- Annual tax amount: C$5,033
- Date on market: 11/17/2026
Price history
Price history is unavailable.
Public tax history
Tax history is unavailable.
Climate risks
Neighborhood: Bay Street Corridor
Nearby schools
GreatSchools rating
No schools nearby
We couldn't find any schools near this home.

Similar homes
- C$668,0002 bd2 ba-- sqft386 Yonge St #503, Toronto, ON M5B 0A5For Sale
 MLS ID #C14175862, RE/MAX EXCEL REALTY LTD.. TRREB
- C$739,9002 bd2 ba-- sqft38 Grenville St #2601, Toronto, ON M4Y 1A5For Sale
 MLS ID #C13664726, TRUSTWELL REALTY INC.. TRREB
- C$699,9003 bd2 ba-- sqftThe Liberties, Toronto, ON M5G 2J9For Sale
 MLS ID #C14182904, RE/MAX CONDOS PLUS CORPORATION. TRREB
- C$829,0003 bd2 ba-- sqftThe Liberties, Toronto, ON M5G 2J9For Sale
 MLS ID #C14183044, SUTTON GROUP-ADMIRAL REALTY INC.. TRREB
