One of a kind south-facing penthouse at The Gallery lofts! Over 1100 sqft of renovated living awaits - welcome to life at the top! Arched floor to ceiling windows, travertine floors, granite counters w/ breakfast bar, premium chef's kitchen with pantry, private master ensuite, ample closet space, wood burning fireplace! Steps to Yonge St/TTC/Subway. Two car tandem parking underground.
For sale
C$799,000
25 Grenville St #Penthouse 2, Toronto, ON M4Y 2X5
2beds
2baths
Apartment
Built in ----
-- sqft lot
$-- Zestimate®
C$--/sqft
C$1,684/mo HOA
What's special
Travertine floorsPrivate master ensuiteAmple closet spaceWood burning fireplace
- 22 hours |
- 5 |
- 0 |
Zillow last checked:
Listing updated:
Listed by:
RIGHT AT HOME REALTY INC.
Source: TRREB,MLS®#: C13703124 Originating MLS®#: Toronto Regional Real Estate Board
Originating MLS®#: Toronto Regional Real Estate BoardFacts & features
Interior
Bedrooms & bathrooms
- Bedrooms: 2
- Bathrooms: 2
Primary bedroom
- Level: Ground
- Dimensions: 6.23 x 3.52
Bedroom 2
- Level: Ground
- Dimensions: 4.33 x 3.32
Dining room
- Level: Ground
- Dimensions: 6.15 x 4.82
Kitchen
- Level: Ground
- Dimensions: 3.37 x 2.73
Living room
- Level: Ground
- Dimensions: 6.15 x 4.82
Heating
- Forced Air, Gas
Cooling
- Central Air
Appliances
- Laundry: Ensuite
Features
- Other
- Basement: None
- Has fireplace: No
Interior area
- Living area range: 1000-1199 null
Property
Parking
- Total spaces: 2
- Parking features: Underground
- Has garage: Yes
Features
- Exterior features: Recreational Area, Year Round Living
- Waterfront features: None
Lot
- Features: Library, School Bus Route, Public Transit, Clear View
Details
- Parcel number: 119430197
Construction
Type & style
- Home type: Apartment
- Property subtype: Apartment
Materials
- Concrete
Community & HOA
Community
- Security: Concierge/Security, Security Guard, Security Gate
HOA
- Amenities included: Exercise Room, Elevator, Gym, Visitor Parking
- Services included: Heat Included, Water Included, Cable TV Included, CAC Included, Common Elements Included, Building Insurance Included, Parking Included
- HOA fee: C$1,684 monthly
- HOA name: MTCC
Location
- Region: Toronto
Financial & listing details
- Annual tax amount: C$3,721
- Date on market: 8/22/2026
Price history
Price history is unavailable.
Public tax history
Tax history is unavailable.
Climate risks
Neighborhood: Bay Street Corridor
Nearby schools
GreatSchools rating
No schools nearby
We couldn't find any schools near this home.
- C$299,000-- bd1 ba-- sqft25 Grenville St #809, Toronto, ON M4Y2X5For Sale

- C$468,0002 bd1 ba-- sqft25 Grenville St #1705, Toronto, ON M4Y2X5For Sale
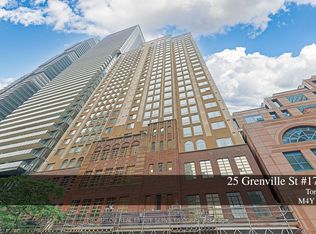
- C$399,0002 bd1 ba-- sqft25 Grenville St #1605, Toronto, ON M4Y2X5For Sale

- C$2,5902 bd1 ba-- sqft25 Grenville St #1002, Toronto, ON M4Y2X5For Rent

- C$699,9993 bd2 ba-- sqft25 Grenville St #1808, Toronto, ON M4Y2X5For Sale
- C$--1 bd1 ba540 sqft15 Grenville St #3801, Toronto, ON M4Y0B9Off Market
- C$--2 bd2 ba750 sqft15 Grenville St #609, Toronto, ON M4Y0B9Off Market
- C$999,9003 bd2 ba-- sqft15 Grenville St #3403, Toronto, ON M4Y0B9For Sale
Similar homes
- C$800,0003 bd2 ba-- sqftThe Richmond, Toronto, ON M5A 4R3For Sale
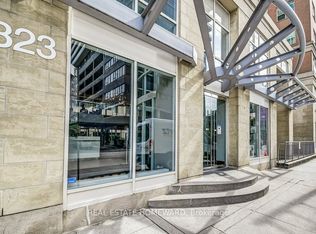 MLS ID #C13602698, REAL ESTATE HOMEWARD. TRREB
 - C$559,9992 bd1 ba-- sqft1121 Bay St #1106, Toronto, ON M5S 3L9For Sale
 MLS ID #C13687670, RIGHT AT HOME REALTY INC.. TRREB
 - C$809,9002 bd1 ba-- sqftExhibit Residences, Toronto, ON M5S 0B1For Sale
 MLS ID #C13629912, RIGHT AT HOME REALTY INC.. TRREB
 - C$738,0003 bd2 ba-- sqft1 Clairtrell Rd #Rg1, Toronto, ON M2N 7H6For Sale
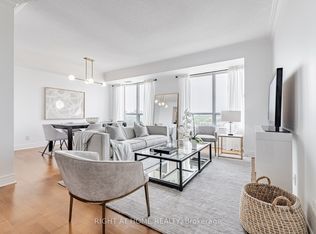 MLS ID #C13690566, RIGHT AT HOME REALTY INC.. TRREB
 - C$749,0002 bd1 ba-- sqft9 Bastion St, Toronto, ON M5V 1A4For SaleMLS ID #C13507896, RIGHT AT HOME REALTY INC.. TRREB
- C$685,0002 bd2 ba-- sqft900 Mount Pleasant Rd #327, Toronto, ON M4P 3J9For SaleMLS ID #C13603828, RIGHT AT HOME REALTY INC.. TRREB
- C$710,0002 bd2 ba-- sqftNewport Beach, Toronto, ON M8V 4B2For SaleMLS ID #W13647554, RIGHT AT HOME REALTY INC.. TRREB
- C$1,188,0002 bd1 ba-- sqft65 Harbour Sq Unit 3403, Toronto, ON M5J 2L4For SaleMLS ID #C13676328, RE/MAX EXCEL REALTY LTD.. TRREB
- C$1,149,0002 bd2 ba-- sqftAdmiralty Point, Toronto, ON M5J 2N6For SaleMLS ID #C13656256, RE/MAX HALLMARK REALTY LTD.. TRREB
- C$969,0002 bd2 ba-- sqft2 Old Mill Dr #417, Toronto, ON M6S 0A2For SaleMLS ID #W13666332, RE/MAX PROFESSIONALS INC.. TRREB
- C$699,0002 bd2 ba-- sqftThe Matrix, Toronto, ON M8V 4G3For SaleMLS ID #W13626768, RIGHT AT HOME REALTY INC.. TRREB
- C$1,050,0003 bd2 ba-- sqftThree Hundred Front Street, Toronto, ON M5V 0E9For SaleMLS ID #C13613836, CENTURY 21 PERCY FULTON LTD.. TRREB
- C$599,0002 bd1 ba-- sqftThe Indigo, Toronto, ON M5C 2X4For SaleMLS ID #C12887868, CHESTNUT PARK REAL ESTATE LIMITED. TRREB
- C$929,0002 bd2 ba-- sqft1 Ripley Ave #403, Toronto, ON M6S 4Z6For SaleMLS ID #W13599870, ROYAL LEPAGE REAL ESTATE SERVICES LTD.. TRREB
- C$524,9002 bd1 ba-- sqft263 Wellington St W #903, Toronto, ON M5V 3E6For SaleMLS ID #C13631210, ROYAL LEPAGE TERREQUITY REALTY. TRREB
- C$729,0002 bd2 ba-- sqftBarclay Terrace, Toronto, ON M9A 5C4For SaleMLS ID #W13436958, REMAX YOUR COMMUNITY REALTY. TRREB
- C$469,0001 bd1 ba-- sqft400 Adelaide St E #1107, Toronto, ON M5A 4S3For SaleMLS ID #C13672368, CENTURY 21 PERCY FULTON LTD.. TRREB
- C$1,029,0002 bd2 ba-- sqftPortland Park Village, Toronto, ON M5V 3N5For SaleMLS ID #C13002046, ROYAL LEPAGE REALTY PLUS. TRREB
- C$699,9992 bd2 ba-- sqft325 S Park Rd Unit Penthouse 05, Markham, ON L3T 7W1For SaleMLS ID #N13666960, RIGHT AT HOME REALTY INC.. TRREB
- C$549,0002 bd1 ba-- sqft600 Eglinton Ave E #110, Toronto, ON M4P 1P3For SaleMLS ID #C13637306, BOSLEY REAL ESTATE LTD.. TRREB
