Attention first-time buyers, young professionals, and savvy investors! Discover the perfect combination of value, convenience, and downtown living. Enjoy the rare advantage of all-inclusive maintenance fees covering utilities, internet, and cable TV, providing exceptional value and predictable monthly ownership costs. Freshly painted with new windows (2025), California Closet built-ins, and offering approximately 700 sq. ft. of bright, functional living space, this move-in-ready 1-bedroom plus den is complemented by premium amenities including a 24-hour concierge, fitness centre, squash court, and rooftop terrace. With an exceptional Walk Score of 99, you're just steps from College Station, the Financial District, U of T, TMU, major hospitals, shopping, dining, and entertainment. Whether you're purchasing your first home, adding to your investment portfolio, or embracing the convenience of urban living, this suite is one you won't want to miss.
For sale
C$399,000
25 Grenville St #1605, Toronto, ON M4Y 2X5
2beds
1baths
Apartment
Built in ----
-- sqft lot
$-- Zestimate®
C$--/sqft
C$960/mo HOA
What's special
Freshly paintedCalifornia closet built-insRooftop terrace
- 6 days |
- 111 |
- 5 |
Zillow last checked:
Listing updated:
Listed by:
SKYBOUND REALTY
Source: TRREB,MLS®#: C13649466 Originating MLS®#: Toronto Regional Real Estate Board
Originating MLS®#: Toronto Regional Real Estate BoardFacts & features
Interior
Bedrooms & bathrooms
- Bedrooms: 2
- Bathrooms: 1
Bedroom
- Level: Main
- Dimensions: 4 x 3.2
Den
- Level: Main
- Dimensions: 3.74 x 1.55
Dining room
- Level: Main
- Dimensions: 5.09 x 3.79
Kitchen
- Level: Main
- Dimensions: 2.41 x 2.15
Living room
- Level: Main
- Dimensions: 5.09 x 3.79
Heating
- Forced Air, Gas
Cooling
- Central Air
Appliances
- Laundry: Ensuite
Features
- None
- Basement: None
- Has fireplace: No
Interior area
- Living area range: 700-799 null
Video & virtual tour
Property
Parking
- Parking features: Garage
- Has garage: Yes
Details
- Parcel number: 119430111
Construction
Type & style
- Home type: Apartment
- Property subtype: Apartment
Materials
- Brick Front, Concrete
Community & HOA
HOA
- Services included: Common Elements Included, Hydro Included, Water Included, Heat Included, CAC Included, Cable TV Included, Building Insurance Included
- HOA fee: C$960 monthly
- HOA name: MTCC
Location
- Region: Toronto
Financial & listing details
- Annual tax amount: C$2,007
- Date on market: 8/7/2026
Price history
Price history is unavailable.
Public tax history
Tax history is unavailable.
Climate risks
Neighborhood: Bay Street Corridor
Nearby schools
GreatSchools rating
No schools nearby
We couldn't find any schools near this home.
- C$299,000-- bd1 ba-- sqft25 Grenville St #809, Toronto, ON M4Y2X5For Sale

- C$468,0002 bd1 ba-- sqft25 Grenville St #1705, Toronto, ON M4Y2X5For Sale
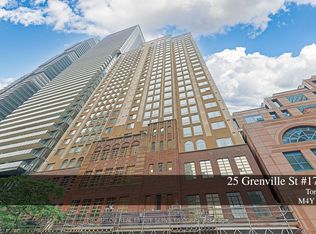
- C$2,5902 bd1 ba-- sqft25 Grenville St #1002, Toronto, ON M4Y2X5For Rent

- C$699,9002 bd2 ba-- sqft25 Grenville St #1808, Toronto, ON M4Y2X5For Sale

- C$2,6502 bd1 ba-- sqft25 Grenville St #1201, Toronto, ON M4Y2X5For Rent
- C$--1 bd1 ba540 sqft15 Grenville St #3801, Toronto, ON M4Y0B9Off Market
- C$3,1002 bd2 ba750 sqft15 Grenville St #609, Toronto, ON M4Y0B9For Rent
- C$3,1502 bd1 ba-- sqft15 Grenville St #610, Toronto, ON M4Y0B9For Rent
Similar homes
- C$399,0002 bd1 ba-- sqft350 Seneca Hill Dr #1011, Toronto, ON M2J 4S7For Sale
 MLS ID #C13657510, RE/MAX EXCEL REALTY LTD.. TRREB
 - C$486,0002 bd1 ba-- sqft24 Wellesley St W #306, Toronto, ON M4Y 2X6For Sale
 MLS ID #C13492176, REAL ONE REALTY INC.. TRREB
 - C$399,0001 bd1 ba-- sqft350 Wellington St W #M22, Toronto, ON M5V 3W9For Sale
 MLS ID #C13410044, TFN REALTY INC.. TRREB
 - C$525,0001 bd1 ba-- sqft25 The Esplanade, Toronto, ON M5E 1W5For Sale
 MLS ID #C13657418, SKYBOUND REALTY. TRREB
 - C$399,0001 bd1 ba-- sqft15 Maplewood Ave #Penthouse 5, Toronto, ON M6C 4B4For SaleMLS ID #C13572668, THE DIAMOND REALTY INC.. TRREB
- C$449,0002 bd1 ba-- sqft21 Hillcrest Ave #2005, Toronto, ON M2N 7K2For SaleMLS ID #C13656908, JDL REALTY INC.. TRREB
- C$480,0002 bd1 ba-- sqft155 Legion Rd N #208, Toronto, ON M8Y 0A7For SaleMLS ID #W13663176, RIGHT AT HOME REALTY INC.. TRREB
- C$399,0002 bd1 ba-- sqft3520 Danforth Ave #415, Toronto, ON M1L 1E5For SaleMLS ID #E13464066, EXP REALTY. TRREB
- C$529,9002 bd1 ba-- sqft1055 Bay St #407, Toronto, ON M5S 3A3For SaleMLS ID #C13492782, ROYAL LEPAGE TERREQUITY SW REALTY. TRREB
- C$539,0002 bd1 ba-- sqft600 Queens Quay W #219, Toronto, ON M5V 3M3For SaleMLS ID #C13652780, RIGHT AT HOME REALTY INC.. TRREB
- C$439,9002 bd2 ba-- sqft400 McLevin Ave #603, Toronto, ON M1B 5J4For SaleMLS ID #E13665032, ROBIN HOOD REALTY LIMITED. TRREB
- C$459,0002 bd1 ba-- sqft85 Bloor St E #412, Toronto, ON M4W 3Y1For SaleMLS ID #C12707766, HC REALTY GROUP INC.. TRREB
- C$399,9002 bd2 ba-- sqft1360 Rathburn Rd E #1805, Mississauga, ON L4W 4H4For SaleMLS ID #W13651956, THE DIAMOND REALTY INC.. TRREB
- C$379,9002 bd1 ba-- sqft155 Hillcrest Ave #1114, Mississauga, ON L5B 3Z2For SaleMLS ID #W13663956, EXP REALTY. TRREB
- C$548,0001 bd1 ba-- sqftThe Residences of College Park II, Toronto, ON M5G 2R2For SaleMLS ID #C13583658, NU STREAM REALTY (TORONTO) INC.. TRREB
- C$499,0002 bd2 ba-- sqft256 Doris Ave #1203, Toronto, ON M2N 6X8For SaleMLS ID #C13655996, RE/MAX EXCEL REALTY LTD.. TRREB
- C$479,0002 bd1 ba-- sqft15 Maplewood Ave #Penthouse 6, Toronto, ON M6C 4B4For SaleMLS ID #C13569798, ROYAL LEPAGE NRC REALTY. TRREB
- C$529,0001 bd1 ba-- sqft11 Saint Joseph St #505, Toronto, ON M4Y 3G4For SaleMLS ID #C13502696, SKYBOUND REALTY. TRREB
- C$499,9901 bd1 ba-- sqft8 The Esplanade #3510, Toronto, ON M5E 0A6For SaleMLS ID #C13629692, EXP REALTY. TRREB
- C$474,9001 bd1 ba-- sqft25 Lower Simcoe St Unit 803, Toronto, ON M5J 3A1For SaleMLS ID #C13622074, PROPERTY.CA INC.. TRREB
