Incredible oppertunity to own an enormous 2-bedroom, 2-bathroom suite at a fantastic price point! Well maintained throughout and offering exceptional potential, this bright and spacious unit could be transformed with some minor updates into a truly luxurious home. Soaring natural light fills and open-concept living spaces, complemented by unobstructed views that create a bright and airy atmosphere, Primary suite features a 4 piece ensuite and walk in close, while the spacous second bedroom offers a double closet. The enclosed solarium provdes endless possiblities as WFH home office or additonal sitting area to enjoy the views. Enjoy the many amenities of this well-managed building, incluiding tennis courts, gym, indoor pool, suana and more. Fantastic East Mississauga location, steps to public transit, shopping, parks and scenic walkingtrails, with Rockwood mall directly across the street. Convenient highway access and just a short drive to Square One Shopping Centre, Pearson International Airport and more. An exceptional opportunithy to create your dream home in a highly convenient location.
Under contract
C$399,900
1360 Rathburn Rd E #1805, Mississauga, ON L4W 4H4
2beds
2baths
Apartment
Built in ----
-- sqft lot
$-- Zestimate®
C$--/sqft
C$1,222/mo HOA
What's special
Bright and spacious unitSoaring natural lightOpen-concept living spacesUnobstructed viewsEnclosed solariumTennis courtsIndoor pool
- 53 days
- 12
- 0
Zillow last checked:
Listing updated:
Listed by:
THE DIAMOND REALTY INC.
Source: TRREB,MLS®#: W13651956 Originating MLS®#: Toronto Regional Real Estate Board
Originating MLS®#: Toronto Regional Real Estate BoardFacts & features
Interior
Bedrooms & bathrooms
- Bedrooms: 2
- Bathrooms: 2
Primary bedroom
- Level: Flat
- Dimensions: 3.15 x 4.26
Bedroom 2
- Level: Flat
- Dimensions: 2.77 x 3.48
Dining room
- Level: Flat
- Dimensions: 5.33 x 3.52
Kitchen
- Level: Flat
- Dimensions: 3.03 x 4.31
Living room
- Level: Flat
- Dimensions: 3.33 x 3.11
Other
- Level: Flat
- Dimensions: 2.67 x 1.97
Heating
- Heat Pump, Other Source
Cooling
- Central Air
Appliances
- Laundry: In-Suite Laundry, Laundry Closet
Features
- Primary Bedroom - Main Floor, Storage
- Flooring: Carpet Free
- Basement: None
- Has fireplace: No
Interior area
- Living area range: 900-999 null
Property
Parking
- Total spaces: 1
- Parking features: Garage
- Has garage: Yes
Features
- Exterior features: Enclosed Balcony
- Has view: Yes
- View description: Clear
Lot
- Features: Clear View, Library, Park, Public Transit, Rec./Commun.Centre, School
Details
- Parcel number: 192670161
Construction
Type & style
- Home type: Apartment
- Property subtype: Apartment
Materials
- Brick
Community & HOA
HOA
- Amenities included: Exercise Room, Indoor Pool, Gym, Party Room/Meeting Room, Recreation Room, Sauna
- Services included: Heat Included, Hydro Included, Water Included, Cable TV Included, CAC Included, Common Elements Included, Building Insurance Included, Parking Included
- HOA fee: C$1,222 monthly
- HOA name: PCC
Location
- Region: Mississauga
Financial & listing details
- Annual tax amount: C$2,850
- Date on market: 8/7/2026
Price history
Price history is unavailable.
Public tax history
Tax history is unavailable.
Climate risks
Neighborhood: L4W
Nearby schools
GreatSchools rating
No schools nearby
We couldn't find any schools near this home.
- C$409,0002 bd2 ba-- sqft1360 Rathburn Rd E #1603, Mississauga, ON L4W4H4For Sale
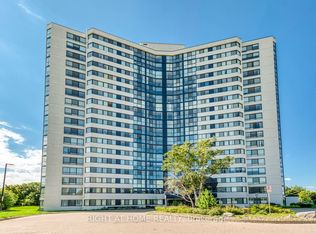
- C$389,9002 bd1 ba-- sqft1360 Rathburn Rd E #909, Mississauga, ON L4W4H4For Sale

- C$479,9002 bd2 ba-- sqft1360 Rathburn Rd E #406, Mississauga, ON L4W4H4For Sale
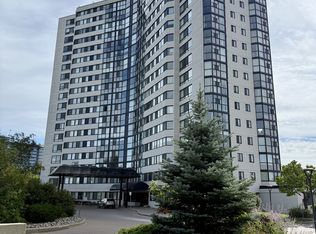
- C$479,9002 bd1 ba-- sqft1360 Rathburn Rd E #1509, Mississauga, ON L4W4H4For Sale
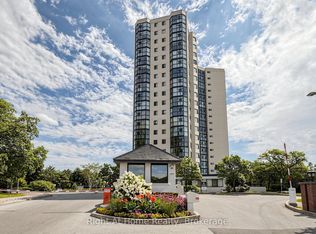
Similar homes
- C$409,0002 bd2 ba-- sqft1360 Rathburn Rd E #1603, Mississauga, ON L4W 4H4For SaleMLS ID #W13423276, RIGHT AT HOME REALTY INC.. TRREB
- C$429,7863 bd2 ba-- sqft285 Enfield Pl #2109, Mississauga, ON L5B 3Y6For Sale
 MLS ID #W13825628, ROYAL LEPAGE CERTIFIED REALTY. TRREB
 - C$399,9002 bd1 ba-- sqft90 Absolute Ave #1505, Mississauga, ON L4Z 0A3For Sale
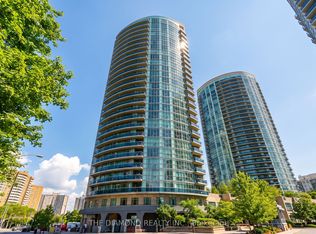 MLS ID #W13683970, THE DIAMOND REALTY INC.. TRREB
 - C$389,9002 bd1 ba-- sqft50 Kingsbridge Garden Cir #504, Mississauga, ON L5R 1Y2For Sale
 MLS ID #W13804924, RE/MAX REALTRON SMART CHOICE TEAM. TRREB
