Yes, this is the real price!This beauty could you be your new home, offering an impressive 1,067 sq. ft., this bright and beautifully laid out suite feels more like a bungalow in the sky than a typical condo. Enjoy stunning lake views through oversized windows and a thoughtfully designed split-bedroom floor plan that provides exceptional privacy.The renovated kitchen features quartz countertops, abundant cabinetry, a breakfast bar, and an ensuite locker that can easily double as a walk-in pantry. The open-concept living and dining area offers incredible flexibility for entertaining, relaxing, or creating the lifestyle you've been dreaming of. Need a home office? The oversized den measures 9'9" x 10'2" - larger than many condo bedrooms - and is ideal for working from home, a guest room, or additional living space. The spacious primary suite features three closets and a private ensuite bathroom, while the generously sized second bedroom is conveniently located near the main bathroom, linen closet, and in-suite laundry.Storage is rarely this good in condo living! In addition to the ensuite storage room, this unit includes a separate locker, providing plenty of space for seasonal items, sports equipment, and more. Built by Tridel, The Towne is known for its exceptional amenities and resort-style living, including concierge/security, indoor pool, tennis courts, fitness centre, BBQ area, guest suites, visitor parking, squash courts, party room, meeting rooms, outdoor picnic areas, and more. The common areas are currently undergoing an exciting modernization project, adding even more value for future owners. Ideally located just minutes from Square One, transit, restaurants, parks, and major highways, this is a rare opportunity to own a large, family-sized condo in one of Mississauga's most convenient locations. Don't let this one pass you by! (Pet restrictions - Only dogs allowed are service dogs. Cats are allowed.)
For sale
C$499,000
3605 Kariya Dr Unit 1812, Mississauga, ON L5B 3J4
3beds
2baths
Apartment
Built in ----
-- sqft lot
$-- Zestimate®
C$--/sqft
C$1,397/mo HOA
What's special
Spacious condoRenovated kitchenQuartz countertopsAbundant cabinetryBreakfast barPrivate ensuite bathroomGenerously sized second bedroom
- 63 days |
- 17 |
- 0 |
Zillow last checked:
Listing updated:
Listed by:
SUTTON GROUP OLD MILL REALTY INC.
Source: TRREB,MLS®#: W13487226 Originating MLS®#: Toronto Regional Real Estate Board
Originating MLS®#: Toronto Regional Real Estate BoardFacts & features
Interior
Bedrooms & bathrooms
- Bedrooms: 3
- Bathrooms: 2
Primary bedroom
- Level: Main
- Dimensions: 5.92 x 3.15
Bedroom 2
- Level: Main
- Dimensions: 4.32 x 2.51
Den
- Level: Main
- Dimensions: 2.97 x 3.1
Dining room
- Level: Main
- Dimensions: 2.06 x 3.25
Foyer
- Level: Main
- Dimensions: 1.65 x 1.47
Kitchen
- Level: Main
- Dimensions: 3.02 x 3.66
Living room
- Level: Main
- Dimensions: 3.99 x 3.25
Other
- Level: Main
- Dimensions: 2.03 x 1.04
Heating
- Forced Air, Gas
Cooling
- Central Air
Appliances
- Laundry: Ensuite
Features
- Primary Bedroom - Main Floor, Storage Area Lockers
- Flooring: Carpet Free
- Basement: None
- Has fireplace: No
Interior area
- Living area range: 1000-1199 null
Video & virtual tour
Property
Parking
- Total spaces: 1
- Parking features: Garage
- Has garage: Yes
Features
- Has view: Yes
- View description: Lake, Park/Greenbelt
- Has water view: Yes
- Water view: Lake
Lot
- Features: Clear View, School Bus Route, Arts Centre, Park, Public Transit, Place Of Worship
Details
- Parcel number: 193190237
Construction
Type & style
- Home type: Apartment
- Property subtype: Apartment
Materials
- Brick
Details
- Builder name: Tridel
Community & HOA
Community
- Security: Security Guard
HOA
- Amenities included: Visitor Parking, Concierge, Indoor Pool, Tennis Court, Gym, Guest Suites
- Services included: Heat Included, Hydro Included, Water Included, Cable TV Included, CAC Included, Common Elements Included, Building Insurance Included, Parking Included
- HOA fee: C$1,397 monthly
- HOA name: PCC
Location
- Region: Mississauga
Financial & listing details
- Annual tax amount: C$2,763
- Date on market: 6/25/2026
Price history
Price history is unavailable.
Public tax history
Tax history is unavailable.
Climate risks
Neighborhood: L5B
Nearby schools
GreatSchools rating
No schools nearby
We couldn't find any schools near this home.
- C$499,0002 bd2 ba-- sqft3605 Kariya Dr #109B, Mississauga, ON L5B3J4For Sale
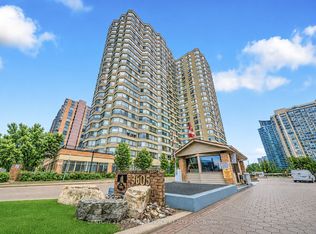
- C$345,0001 bd1 ba-- sqft3605 Kariya Dr #304A, Mississauga, ON L5B3J4For Sale

- C$2,8503 bd2 ba-- sqft3605 Kariya Dr S #812, Mississauga, ON L5B3J4For Rent
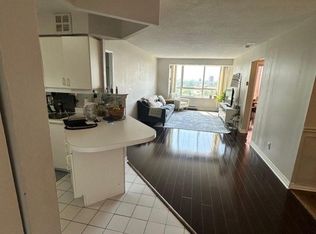
- C$2,7503 bd2 ba-- sqft3605 Kariya Dr S #412, Mississauga, ON L5B3J4For Rent
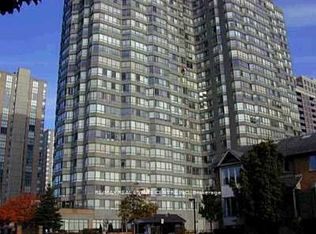
- C$459,8883 bd2 ba-- sqft3605 Kariya Dr #1404, Mississauga, ON L5B3J4For Sale
- C$--2 bd2 ba1.1k sqft3605 Kariya Dr PENTHOUSE 1, Mississauga, ON L5B3J4Off Market
- C$--2 bd2 ba1.1k sqft3605 Kariya Dr #2001, Mississauga, ON L5B3J4Off Market
- C$---- bd-- ba-- sqft3605 Kariya Dr #702, Mississauga, ON L5B3J4Off Market
Similar homes
- C$519,9003 bd2 ba-- sqft115 Hillcrest Ave Unit 811, Mississauga, ON L5B 3Y9For Sale
 MLS ID #W13511560, RE/MAX REAL ESTATE CENTRE INC.. TRREB
 - C$599,9003 bd2 ba-- sqft250 Webb Dr #Penthouse 05, Mississauga, ON L5B 3Z4For Sale
 MLS ID #W13495566, ROYAL LEPAGE REAL ESTATE SERVICES LTD.. TRREB
 - C$549,9003 bd2 ba-- sqft400 Webb Dr #1002, Mississauga, ON L5B 3Z7For Sale
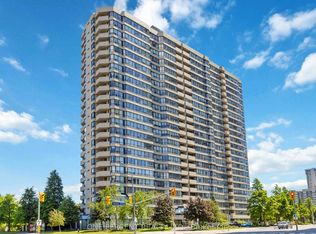 MLS ID #W13412886, ONE PERCENT REALTY LTD.. TRREB
 - C$449,0002 bd2 ba-- sqft60 Absolute Ave #4403, Mississauga, ON L4Z 0A9For Sale
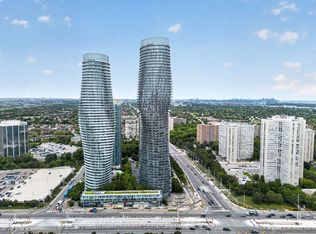 MLS ID #W13541872, RE/MAX REALTY SERVICES INC.. TRREB
 - C$500,0003 bd2 ba-- sqftNevada, Mississauga, ON L5L 5P9For SaleMLS ID #W13651518, RE/MAX REALTY SPECIALISTS INC.. TRREB
- C$625,0003 bd2 ba-- sqft3525 Kariya Dr #3503, Mississauga, ON L5B 0C2For SaleMLS ID #W13571242, THE BEHAR GROUP REALTY INC.. TRREB
- C$609,9003 bd2 ba-- sqft3880 Duke Of York Blvd Unit 1906, Mississauga, ON L5B 4M7For SaleMLS ID #W13592684, CENTURY 21 PEOPLE`S CHOICE REALTY INC.. TRREB
- C$494,9002 bd2 ba-- sqft6500 Montevideo Rd #605, Mississauga, ON L5N 3T6For SaleMLS ID #W13637438, HOMELIFE PLATINUM REALTY INC.. TRREB
- C$639,9003 bd2 ba-- sqft4080 Living Arts Dr #1611, Mississauga, ON L5B 4N3For SaleMLS ID #W13455168, RE/MAX REAL ESTATE CENTRE INC.. TRREB
- C$499,0002 bd2 ba-- sqft4879 Kimbermount Ave #303, Mississauga, ON L5M 7R8For SaleMLS ID #W13635396, RE/MAX REALTY SPECIALISTS INC.. TRREB
- C$525,0002 bd2 ba-- sqft2177 Burnhamthorpe Rd W #309, Mississauga, ON L5L 5P9For SaleMLS ID #W13648554, Royal LePage Real Estate Services Ltd., Brokerage. TRREB
- C$505,0002 bd2 ba-- sqft6 Humberline Dr #202, Toronto, ON M9W 6X8For SaleMLS ID #W13710954, BABIAK TEAM REAL ESTATE BROKERAGE LTD.. TRREB
- C$424,0002 bd1 ba-- sqft3120 Kirwin Ave #605, Mississauga, ON L5A 3R2For SaleMLS ID #W13635470, HOME REALTY QUEST CORPORATION. TRREB
- C$509,0002 bd2 ba-- sqft4640 Kimbermount Ave #402, Mississauga, ON L5M 5W6For SaleMLS ID #W13519328, Royal LePage Real Estate Associates. TRREB
- C$469,0002 bd2 ba-- sqftParkview, Mississauga, ON L5N 3T6For SaleMLS ID #W13537796, ROYAL LEPAGE MEADOWTOWNE REALTY. TRREB
- C$399,0002 bd1 ba-- sqftThe Californian, Mississauga, ON L5R 1Y2For SaleMLS ID #W13493732, RE/MAX REALTRON SMART CHOICE TEAM. TRREB
- C$559,0003 bd2 ba-- sqftInverhouse Manor, Mississauga, ON L5J 4B4For SaleMLS ID #W13540066, SUTTON GROUP QUANTUM REALTY INC.. TRREB
- C$529,0003 bd2 ba-- sqft30 Malta Ave #1603, Brampton, ON L6Y 4S5For SaleMLS ID #W13476872, REAL BROKER ONTARIO LTD.. TRREB
- C$435,0002 bd2 ba-- sqft75 King St E #1202, Mississauga, ON L5A 4G5For SaleMLS ID #W12994230, SOTHEBY'S INTERNATIONAL REALTY CANADA. TRREB
- C$540,0003 bd3 ba-- sqftTHE MASTERS, Toronto, ON M9C 4X7For SaleMLS ID #W13422776, SUTTON GROUP OLD MILL REALTY INC.. TRREB
