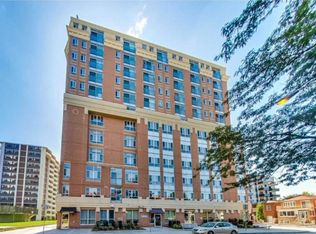
***** 1 UNDERGROUND PARKING INCLUDED*****. Perched on the penthouse level, this beautifully appointed 1-bedroom + den residence offers a sophisticated blend of style, comfort, and convenience in the heart of Humewood-Cedarvale. The open-concept layout is bathed in natural light through soaring floor-to-ceiling windows, complemented by a charming Juliette balcony that enhances the airy atmosphere. The versatile den serves as an ideal home office, guest space, or reading nook, catering perfectly to a modern, flexible lifestyle. Located on a quiet, tree-lined street, this boutique residence provides the perfect balance of tranquility and urban accessibility. You are just steps away from the vibrant shops, cafés, and restaurants of Bathurst and St. Clair, as well as the expansive greenery of Cedarvale Park and scenic ravine trails. Commuting is effortless with the St. Clair West subway station and TTC routes within easy walking distance. Featuring the added convenience of underground parking, this move-in-ready penthouse is an exceptional opportunity for first-time buyers, professionals, or savvy investors looking for a premium lifestyle in one of Toronto's most desirable neighborhoods. Some photos have been virtually decluttered and staged.
For sale
C$479,000
15 Maplewood Ave #Penthouse 6, Toronto, ON M6C 4B4
2beds
1baths
Apartment
Built in ----
-- sqft lot
$-- Zestimate®
C$--/sqft
C$744/mo HOA
What's special
Open-concept layoutSoaring floor-to-ceiling windowsCharming juliette balconyQuiet tree-lined street
- 23 days |
- 26 |
- 8 |
Zillow last checked:
Listing updated:
Listed by:
ROYAL LEPAGE NRC REALTY
Source: TRREB,MLS®#: C13569798 Originating MLS®#: Niagara Association of REALTORS
Originating MLS®#: Niagara Association of REALTORSFacts & features
Interior
Bedrooms & bathrooms
- Bedrooms: 2
- Bathrooms: 1
Primary bedroom
- Level: Flat
- Dimensions: 4.2 x 3
Other
- Level: Flat
- Dimensions: 0 x 0
Den
- Level: Flat
- Dimensions: 1.72 x 3.77
Dining room
- Level: Flat
- Dimensions: 5.72 x 3.77
Kitchen
- Level: Flat
- Dimensions: 2.14 x 3.77
Living room
- Level: Flat
- Dimensions: 5.72 x 3.77
Heating
- Forced Air, Gas
Cooling
- Central Air
Appliances
- Laundry: In-Suite Laundry
Features
- Flooring: Carpet Free
- Basement: None
- Has fireplace: No
Interior area
- Living area range: 600-699 null
Video & virtual tour
Property
Parking
- Total spaces: 1
- Parking features: Underground
- Has garage: Yes
Features
- Exterior features: Juliette Balcony
- Has view: Yes
- View description: City, Panoramic
Lot
- Features: Public Transit, Place Of Worship, Rec./Commun.Centre, Clear View, Park, School
Details
- Parcel number: 769110102
Construction
Type & style
- Home type: Apartment
- Property subtype: Apartment
Materials
- Brick
Community & HOA
Community
- Security: Monitored
HOA
- Amenities included: Elevator, Party Room/Meeting Room, Visitor Parking, Rooftop Deck/Garden
- Services included: Heat Included, Water Included, Cable TV Included, CAC Included, Building Insurance Included, Parking Included, Common Elements Included
- HOA fee: C$744 monthly
- HOA name: TSCC
Location
- Region: Toronto
Financial & listing details
- Tax assessed value: C$383,000
- Annual tax amount: C$2,888
- Date on market: 7/16/2026
R
ROYAL LEPAGE NRC REALTY
By pressing Contact Agent, you agree that the real estate professional identified above may call/text you about your search, which may involve use of automated means and pre-recorded/artificial voices. You don't need to consent as a condition of buying any property, goods, or services. Message/data rates may apply. You also agree to our Terms of Use. Zillow does not endorse any real estate professionals. We may share information about your recent and future site activity with your agent to help them understand what you're looking for in a home.
Price history
Price history is unavailable.
Public tax history
Tax history is unavailable.
Climate risks
Neighborhood: Humewood
Nearby schools
GreatSchools rating
No schools nearby
We couldn't find any schools near this home.
- C$399,0001 bd1 ba-- sqft15 Maplewood Ave #PENTHOUSE 5, Toronto, ON M6C4B4For Sale

- C$315,0001 bd1 ba-- sqft15 Maplewood Ave #310, Toronto, ON M6C4B4For Sale

- C$--1 bd1 ba-- sqft15 Maplewood Ave, Toronto, ON M6C4B4Off Market
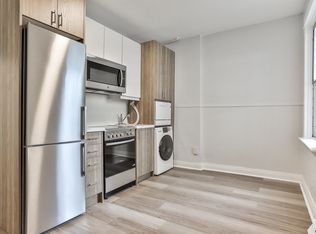
- C$--3 bd1 ba895 sqft153 Vaughan Rd #1, Toronto, ON M6C2L9Off Market
- C$--2 bd1 ba912 sqft151 Vaughan Rd #153-3, Toronto, ON M6C2L9Off Market
- C$--1 bd1 ba513 sqft147 Vaughan Rd #6, Toronto, ON M6C2L9Off Market
- C$--2 bd1 ba912 sqft147 Vaughan Rd #153-3, Toronto, ON M6C2L9Off Market
- C$--2 bd1 ba895 sqft147 Vaughan Rd #153-1, Toronto, ON M6C2L9Off Market
Similar homes
- C$399,0001 bd1 ba-- sqft15 Maplewood Ave #Penthouse 5, Toronto, ON M6C 4B4For SaleMLS ID #C13572668, THE DIAMOND REALTY INC.. TRREB
- C$490,0002 bd2 ba-- sqft1700 Eglinton Ave E #522, Toronto, ON M4A 2X4For Sale
 MLS ID #C13647420, EXP REALTY. TRREB
 - C$399,0002 bd1 ba-- sqft25 Grenville St #1605, Toronto, ON M4Y 2X5For Sale
 MLS ID #C13649466, SKYBOUND REALTY. TRREB
 - C$449,0002 bd1 ba-- sqft3559 Eglinton Ave W #306, Toronto, ON M6M 5C6For Sale
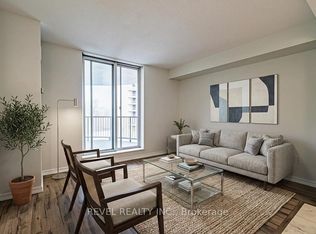 MLS ID #W13544280, REVEL REALTY INC.. TRREB
 - C$499,0002 bd2 ba-- sqftEPIC, Toronto, ON M6J 0B1For SaleMLS ID #C13511940, ECKO JAY REALTY LTD.. TRREB
- C$449,0002 bd1 ba-- sqft1638 Bloor St W #607, Toronto, ON M6P 0A6For SaleMLS ID #W13469094, RARE REAL ESTATE. TRREB
- C$472,0003 bd2 ba-- sqft234 Albion Rd #Penthouse 10, Toronto, ON M9W 6A5For SaleMLS ID #W13614056, RE/MAX WEST REALTY INC.. TRREB
- C$459,0002 bd1 ba-- sqft85 Bloor St E #412, Toronto, ON M4W 3Y1For SaleMLS ID #C12707766, HC REALTY GROUP INC.. TRREB
- C$499,9902 bd1 ba-- sqftAcclaim Condos, Toronto, ON M3H 0A8For SaleMLS ID #C13596338, EXP REALTY. TRREB
- C$538,0002 bd1 ba-- sqft35 Hayden St #1204, Toronto, ON M4Y 3C3For SaleMLS ID #C13550948, REMAX YC REALTY. TRREB
- C$499,0003 bd1 ba-- sqft20 Edgecliff Golfway #1008, Toronto, ON M3C 3A4For SaleMLS ID #C13615960, RIGHT AT HOME REALTY INC.. TRREB
- C$524,8003 bd2 ba-- sqft3840 Bathurst St #506, Toronto, ON M3H 6C6For SaleMLS ID #C13560726, EXP REALTY. TRREB
- C$539,9002 bd1 ba-- sqft35 Bales Ave #506, Toronto, ON M2N 7L7For SaleMLS ID #C13622846, ZOWN REALTY INC.. TRREB
- C$509,0001 bd1 ba-- sqftThe Rosedale Ravine Residences, Toronto, ON M4W 3W9For SaleMLS ID #C13554686, RIGHT AT HOME REALTY INC.. TRREB
- C$560,0002 bd1 ba-- sqft215 Fort York Blvd #217, Toronto, ON M5V 4A2For SaleMLS ID #C13520982, LPT REALTY. TRREB
- C$475,0003 bd2 ba-- sqft238 Albion Rd #1108, Toronto, ON M9W 6A7For SaleMLS ID #W13453418, iCloud Realty Ltd.. TRREB
- C$399,9982 bd1 ba-- sqft711 Bay St #1421, Toronto, ON M5G 2J8For SaleMLS ID #C13225218, EXP REALTY. TRREB
- C$469,9903 bd2 ba-- sqft335 Driftwood Ave #1201, Toronto, ON M3N 2P3For SaleMLS ID #W13549150, RIGHT AT HOME REALTY INC.. TRREB
- C$628,0002 bd2 ba-- sqft4955 Yonge St #1010, Toronto, ON M2N 0L8For SaleMLS ID #C13633888, JDL REALTY INC.. TRREB
- C$440,0001 bd1 ba-- sqft1410 Dupont St #328, Toronto, ON M6H 0B6For SaleMLS ID #W13458188, ELEVATE REALTY INC.. TRREB
