A bright BEAUTIFUL, sun-filled southwest-facing 1-bedroom condo in the heart of St. Clair West! Featuring a functional open-concept layout, upgraded kitchen and bathroom finishes, brand-new appliances, and an abundance of natural light, this move-in-ready suite is perfect for first-time buyers, professionals, or investors. Ideally located in the sought-after Humewood-Cedarvale neighbourhood, you're just a 10-minute walk to St. Clair West Subway Station with cafés, restaurants, grocery stores, parks, and everyday essentials just steps away. Maintenance fees include water and heat for easy, low-maintenance living. An EXCELLENT opportunity to own in one of Toronto's most desirable neighborhoods.
For sale
C$350,000
15 Maplewood Ave #310, Toronto, ON M6C 4B4
1beds
1baths
Apartment
Built in ----
-- sqft lot
$-- Zestimate®
C$--/sqft
C$451/mo HOA
What's special
Functional open-concept layoutBrand-new appliancesAbundance of natural lightMove-in-ready suite
- 26 days |
- 87 |
- 10 |
Zillow last checked:
Listing updated:
Listed by:
RE/MAX REALTY SERVICES INC.
Source: TRREB,MLS®#: C13544908 Originating MLS®#: Toronto Regional Real Estate Board
Originating MLS®#: Toronto Regional Real Estate BoardFacts & features
Interior
Bedrooms & bathrooms
- Bedrooms: 1
- Bathrooms: 1
Bedroom
- Level: Main
- Dimensions: 3.5 x 1.85
Bathroom
- Level: Main
- Dimensions: 2.5 x 1.25
Dining room
- Level: Main
- Dimensions: 3.26 x 2.32
Kitchen
- Level: Main
- Dimensions: 2.5 x 2.25
Living room
- Level: Main
- Dimensions: 4.6 x 3.5
Heating
- Forced Air, Gas
Cooling
- Central Air
Appliances
- Laundry: In Building, In Basement
Features
- Flooring: Carpet Free
- Basement: None
- Has fireplace: No
Interior area
- Living area range: 0-499 null
Video & virtual tour
Property
Parking
- Parking features: None
- Has garage: Yes
Lot
- Features: Park, School, Public Transit
Details
- Parcel number: 769110029
Construction
Type & style
- Home type: Apartment
- Property subtype: Apartment
Materials
- Brick
Community & HOA
HOA
- Amenities included: Party Room/Meeting Room, Rooftop Deck/Garden
- Services included: Common Elements Included, Building Insurance Included, Heat Included, Water Included, CAC Included
- HOA fee: C$451 monthly
- HOA name: TSCC
Location
- Region: Toronto
Financial & listing details
- Annual tax amount: C$1,856
- Date on market: 7/9/2026
RE/MAX REALTY SERVICES INC.
RE/MAX REALTY SERVICES INC.
By pressing Contact Agent, you agree that the real estate professional identified above may call/text you about your search, which may involve use of automated means and pre-recorded/artificial voices. You don't need to consent as a condition of buying any property, goods, or services. Message/data rates may apply. You also agree to our Terms of Use. Zillow does not endorse any real estate professionals. We may share information about your recent and future site activity with your agent to help them understand what you're looking for in a home.
Price history
Price history is unavailable.
Public tax history
Tax history is unavailable.
Climate risks
Neighborhood: Humewood
Nearby schools
GreatSchools rating
No schools nearby
We couldn't find any schools near this home.
- C$479,0002 bd1 ba-- sqft15 Maplewood Ave #PENTHOUSE 6, Toronto, ON M6C4B4For Sale

- C$399,0001 bd1 ba-- sqft15 Maplewood Ave #PENTHOUSE 5, Toronto, ON M6C4B4For Sale

- C$--1 bd1 ba-- sqft15 Maplewood Ave, Toronto, ON M6C4B4Off Market
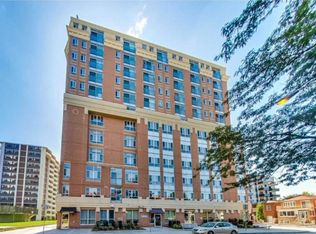
- C$--3 bd1 ba895 sqft153 Vaughan Rd #1, Toronto, ON M6C2L9Off Market
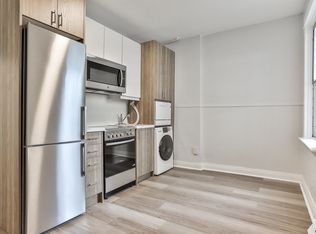
- C$--2 bd1 ba912 sqft151 Vaughan Rd #153-3, Toronto, ON M6C2L9Off Market
- C$--1 bd1 ba513 sqft147 Vaughan Rd #6, Toronto, ON M6C2L9Off Market
- C$--2 bd1 ba912 sqft147 Vaughan Rd #153-3, Toronto, ON M6C2L9Off Market
- C$--2 bd1 ba895 sqft147 Vaughan Rd #153-1, Toronto, ON M6C2L9Off Market
Similar homes
- C$369,0001 bd1 ba-- sqftUPSIDE DOWN CONDOS, Toronto, ON M6H 4K5For Sale
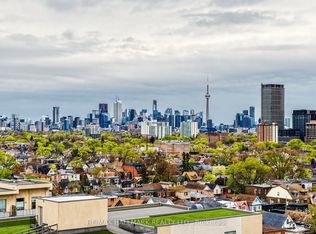 MLS ID #W13614182, RE/MAX HALLMARK REALTY LTD.. TRREB
 - C$379,0001 bd1 ba-- sqftOscar Residences, Toronto, ON M6G 1Y7For Sale
 MLS ID #C13586322, RE/MAX REALTRON REALTY INC.. TRREB
 - C$345,000-- bd1 ba-- sqft914 Yonge St #1202, Toronto, ON M4W 3C8For Sale
 MLS ID #C13453466, RE/MAX WEST REALTY INC.. TRREB
 - C$378,0001 bd1 ba-- sqftScenic 3, Toronto, ON M4G 0B7For Sale
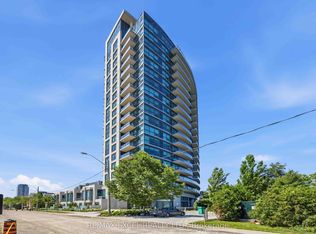 MLS ID #C13600794, RE/MAX EXCEL REALTY LTD.. TRREB
 - C$428,0001 bd1 ba-- sqft580 Christie St #302, Toronto, ON M6G 3E3For SaleMLS ID #C13539692, RE/MAX WEST REALTY INC.. TRREB
- C$389,9002 bd1 ba-- sqft399 Spring Garden Ave #301, Toronto, ON M2N 3H6For SaleMLS ID #C13628782, RE/MAX REALTRON REALTY INC.. TRREB
- C$349,9002 bd1 ba-- sqft100 Dundalk Dr #817, Toronto, ON M1P 4V2For SaleMLS ID #E13516754, RE/MAX CROSSROADS REALTY INC.. TRREB
- C$519,0001 bd1 ba-- sqftLiberty Lakeview Towers, Toronto, ON M6K 1Y4For SaleMLS ID #C13636684, RE/MAX HALLMARK REALTY LTD.. TRREB
- C$299,990-- bd1 ba-- sqft720 Spadina Ave #1605, Toronto, ON M5S 2T9For SaleMLS ID #C13476164, RE/MAX EXCEL REALTY LTD.. TRREB
- C$299,0002 bd1 ba-- sqft155 Legion Rd N #208, Toronto, ON M8Y 0A7For SaleMLS ID #W13620500, RIGHT AT HOME REALTY INC.. TRREB
- C$499,0002 bd2 ba-- sqftThe Yorkdale Condominiums, Toronto, ON M6A 2N9For SaleMLS ID #W13602112, RE/MAX REALTY SPECIALISTS INC.. TRREB
- C$399,9001 bd1 ba-- sqft68 Abell St #343, Toronto, ON M6J 0B1For SaleMLS ID #C13087342, RE/MAX PREMIER INC.. TRREB
- C$429,9002 bd1 ba-- sqft4 Park Vis #604, Toronto, ON M4B 3M8For SaleMLS ID #E13600000, RE/MAX REALTRON REALTY INC.. TRREB
- C$399,9991 bd1 ba-- sqft15 James Finlay Way #922, Toronto, ON M3M 0B3For SaleMLS ID #W13414452, RE/MAX PROFESSIONALS INC.. TRREB
- C$498,0002 bd1 ba-- sqft701 Sheppard Ave W #228, Toronto, ON M3H 0B2For SaleMLS ID #C13635452, RE/MAX METROPOLIS REALTY. TRREB
- C$449,9002 bd1 ba-- sqft816 Lansdowne Ave #103, Toronto, ON M6H 4K6For SaleMLS ID #W13561858, RE/MAX HALLMARK REALTY LTD.. TRREB
- C$409,9001 bd1 ba-- sqft50 Thomas Riley Rd #423, Toronto, ON M9B 0C5For SaleMLS ID #W13601494, RE/MAX PLUS CITY TEAM INC.. TRREB
- C$363,9002 bd1 ba-- sqft15 Torrance Rd #411, Toronto, ON M1J 3K2For SaleMLS ID #E13455048, RE/MAX CROSSROADS REALTY INC.. TRREB
- C$486,0002 bd1 ba-- sqft24 Wellesley St W #306, Toronto, ON M4Y 2X6For SaleMLS ID #C13492176, REAL ONE REALTY INC.. TRREB
- C$450,0002 bd1 ba-- sqft3 Hickory Tree Rd #907, Toronto, ON M9N 3W5For SaleMLS ID #W13594256, RE/MAX WEST REALTY INC.. TRREB
