Wychwood, from the inside. Some neighbourhoods you visit; this one you join. Suite 302 at The Bellevue puts you steps from Wychwood Barns - the Saturday farmers' market, the dog park, the rink in winter - a short stroll from everything on St Clair, and an easy commute: the St Clair streetcar to St Clair West Station or the Christie bus straight to the Christie subway. The Co-ownership building is a well-managed boutique building with mid-century bones by architect Peter Caspari, restored outside and refurbished inside. The suite has been renovated to over 600 square feet of bright, open living with luxury vinyl wide-plank flooring, fresh match: paint, and a wall of windows that puts you right in the treetops. The brand-new kitchen features Samsung stainless steel appliances - dishwasher included - with sleek cabinetry and clean, modern finishes, and the redesigned bathroom follows through with contemporary tilework and matte black fixtures. The bedroom offers excellent proportions and ample storage, with a layout that keeps living and sleeping spaces properly separate. Off the living area, a balcony runs the full width of the suite - third-floor, tree-level, and yours in every season. Parking included. Maintenance fees cover nearly everything, property taxes included, so the monthly carrying cost is refreshingly straightforward. Vendor Take Back financing may be available for qualified purchasers. If you've been waiting for a way into one of Toronto's most connected, community-minded pockets - this is it.
For sale
C$428,000
580 Christie St #302, Toronto, ON M6G 3E3
1beds
1baths
Apartment
Built in ----
-- sqft lot
$-- Zestimate®
C$--/sqft
C$1,030/mo HOA
What's special
Restored outsideRefurbished insideLuxury vinyl wide-plank flooringBrand-new kitchenSamsung stainless steel appliances
- 17 days |
- 13 |
- 1 |
Zillow last checked:
Listing updated:
Listed by:
RE/MAX WEST REALTY INC.
Source: TRREB,MLS®#: C13539692 Originating MLS®#: Toronto Regional Real Estate Board
Originating MLS®#: Toronto Regional Real Estate BoardFacts & features
Interior
Bedrooms & bathrooms
- Bedrooms: 1
- Bathrooms: 1
Bathroom
- Level: Flat
- Dimensions: 2.17 x 1.6
Dining room
- Level: Flat
- Dimensions: 5.39 x 4.66
Foyer
- Level: Flat
- Dimensions: 3.54 x 4.66
Kitchen
- Level: Flat
- Dimensions: 2.9 x 1.9
Living room
- Level: Flat
- Dimensions: 5.39 x 4.66
Heating
- Water, Gas
Cooling
- None
Appliances
- Laundry: Coin Operated, In Basement, Laundry Room
Features
- Flooring: Carpet Free
- Basement: None
- Has fireplace: No
Interior area
- Living area range: 600-699 null
Video & virtual tour
Property
Parking
- Total spaces: 1
- Parking features: Surface
Features
- Exterior features: Open Balcony
Lot
- Features: Arts Centre, Electric Car Charger, Library, Park, Place Of Worship, Public Transit
Details
- Parcel number: 21262005
Construction
Type & style
- Home type: Apartment
- Property subtype: Apartment
Materials
- Brick, Concrete
Community & HOA
HOA
- Services included: Heat Included, Water Included, Cable TV Included, Common Elements Included, Building Insurance Included, Parking Included
- HOA fee: C$1,030 monthly
- HOA name: 0
Location
- Region: Toronto
Financial & listing details
- Date on market: 7/8/2026
RE/MAX WEST REALTY INC.
RE/MAX WEST REALTY INC.
By pressing Contact Agent, you agree that the real estate professional identified above may call/text you about your search, which may involve use of automated means and pre-recorded/artificial voices. You don't need to consent as a condition of buying any property, goods, or services. Message/data rates may apply. You also agree to our Terms of Use. Zillow does not endorse any real estate professionals. We may share information about your recent and future site activity with your agent to help them understand what you're looking for in a home.
Price history
Price history is unavailable.
Public tax history
Tax history is unavailable.
Climate risks
Neighborhood: Wychwood
Nearby schools
GreatSchools rating
No schools nearby
We couldn't find any schools near this home.
- C$3,9954 bd2 ba-- sqft624 Christie St #2, Toronto, ON M6G3E5For Rent

- C$1,299,0005 bd3 ba-- sqft104 Benson Ave, Toronto, ON M6G2J1For Sale
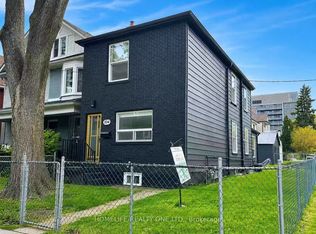
- C$1,8001 bd1 ba-- sqft627 Christie St, Toronto, ON M6G3E6For Rent
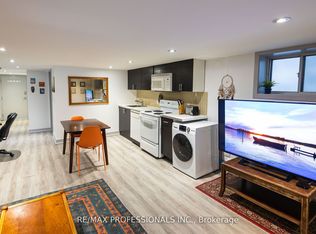
- C$2,9003 bd1 ba-- sqft633 Christie St, Toronto, ON M6G3E6For Rent

- C$4,2003 bd2 ba-- sqft635 Christie St, Toronto, ON M6G3E6For Rent
- C$--1 bd1 ba-- sqft230 Rushton Rd #1A, Toronto, ON M6G3J5Off Market
- C$849,0003 bd2 ba-- sqft53 Arlington Ave N, Toronto, ON M6G3K9For Sale
- C$--2 bd1 ba800 sqft242 Rushton Rd #0, Toronto, ON M6G3J5Off Market
Similar homes
- C$379,0001 bd1 ba-- sqftOscar Residences, Toronto, ON M6G 1Y7For Sale
 MLS ID #C13586322, RE/MAX REALTRON REALTY INC.. TRREB
 - C$429,0001 bd1 ba-- sqft1055 Bay St #1710, Toronto, ON M5S 3A3For Sale
 MLS ID #C13550120, LANDPOWER REAL ESTATE LTD.. TRREB
 - C$399,0001 bd1 ba-- sqft1733 Queen St E #415, Toronto, ON M4L 6S9For Sale
 MLS ID #E13602440, KELLER WILLIAMS ADVANTAGE REALTY. TRREB
 - C$350,0001 bd1 ba-- sqft15 Maplewood Ave #310, Toronto, ON M6C 4B4For Sale
 MLS ID #C13544908, RE/MAX REALTY SERVICES INC.. TRREB
 - C$428,0001 bd1 ba-- sqftSouthside Condos, Toronto, ON M3H 0C8For SaleMLS ID #C13502302, RE/MAX HALLMARK REALTY LTD.. TRREB
- C$525,0002 bd1 ba-- sqft35 Saranac Blvd #224, Toronto, ON M6A 2G4For SaleMLS ID #C13597246, FOREST HILL REAL ESTATE INC.. TRREB
- C$399,0001 bd1 ba-- sqft75 Dalhousie St #311, Toronto, ON M5B 2R9For SaleMLS ID #C13533652, RE/MAX HALLMARK REALTY LTD.. TRREB
- C$409,9002 bd2 ba-- sqft10 Martha Eaton Way #1702, Toronto, ON M6M 5B3For SaleMLS ID #W13456782, Royal LePage Security Real Estate. TRREB
- C$459,8991 bd1 ba-- sqft200 Sudbury St #411, Toronto, ON M6J 3S7For SaleMLS ID #C13246254, ROYAL LEPAGE CERTIFIED REALTY. TRREB
- C$489,0001 bd1 ba-- sqftMinto Plaza, Toronto, ON M5G 2K5For SaleMLS ID #C13560476, PROPERTY.CA INC.. TRREB
- C$398,8882 bd1 ba-- sqft1350 York Mills Rd #1406, Toronto, ON M3A 2A1For SaleMLS ID #C13588210, KELLER WILLIAMS REFERRED URBAN REALTY. TRREB
- C$499,0002 bd2 ba-- sqft160 Flemington Rd Unit 1005, Toronto, ON M6A 2N9For SaleMLS ID #W13512806, RE/MAX REALTRON REALTY INC.. TRREB
- C$445,0001 bd1 ba-- sqft15 James Finlay Way #624, Toronto, ON M3M 0B3For SaleMLS ID #W13150962, RE/MAX NOBLECORP REAL ESTATE. TRREB
- C$475,0002 bd1 ba-- sqft2020 Bathurst St #216, Toronto, ON M5P 2B9For SaleMLS ID #C13523540, RE/MAX GOLD REALTY INC.. TRREB
- C$486,0002 bd1 ba-- sqft24 Wellesley St W #306, Toronto, ON M4Y 2X6For SaleMLS ID #C13492176, REAL ONE REALTY INC.. TRREB
- C$474,8002 bd1 ba-- sqft600 Fleet St #1601, Toronto, ON M5V 1B7For SaleMLS ID #C13228726, RE/MAX NIAGARA REALTY LTD, BROKERAGE. TRREB
- C$400,0001 bd1 ba-- sqft4 Elsinore Path #706, Toronto, ON M8V 4G7For SaleMLS ID #W13537064, Royal LePage Real Estate Associates. TRREB
- C$439,0001 bd1 ba-- sqft30 Samuel Wood Way #303, Toronto, ON M9B 0C9For SaleMLS ID #W13417536, RE/MAX REALTY SPECIALISTS INC.. TRREB
- C$600,0003 bd2 ba-- sqft500 Wilson Ave #721, Toronto, ON M5M 3B1For SaleMLS ID #C13602862, RE/MAX WEST REALTY INC.. TRREB
- C$490,0002 bd1 ba-- sqft725 King St W #303, Toronto, ON M5V 2W9For SaleMLS ID #C13466520, RE/MAX REALTRON BARRY COHEN HOMES INC.. TRREB
