A Hidden Gem in the Heart of Toronto! This Bright and Spacious 2-Bedroom North/Western Corner Suite offers 875 square feet of updated living space with excellent flow! Features include gorgeous Parquet Floors, a spectacularly renovated Custom Kitchen and an Updated Bathroom! Several sizable Closets and a large Basement Locker provide plenty of Storage! The Mitsubishi mini split air conditioner will keep you cool! Ensuite Laundry is Plumbed, Powered and ready for Installation! Includes exclusive surface Parking space! Enjoy the wonderful feeling of living amidst the treetops, AND breathtaking Sunsets from the 30' Private Balcony! The well-maintained Co-ownership building's interior was fully refurbished in 2024 and the building's exterior was completely restored in 2017. Located directly across from Artscape Wychwood Barns, with year-round Saturday morning farmer's market, greenspaces, off-leash dog park, playgrounds, splash pad, beach volleyball & winter skating. Just steps to St. Clair Avenue West shops, cafes, restaurants and TTC, with easy access to Subway Lines 1 & 2. Truly a special home in one of Toronto's most vibrant and community-driven neighbourhoods! ************MONTHLY MAINTENANCE FEE INCLUDES: Property Taxes(!), Heat, Water, Common Elements as per declaration, Building Insurance, Bell Fibe TV & 5G Internet.************
For sale
C$660,000
580 Christie St #603, Toronto, ON M6G 3E3
2beds
1baths
Apartment
Built in ----
-- sqft lot
$-- Zestimate®
C$--/sqft
C$1,171/mo HOA
What's special
Gorgeous parquet floorsSpectacularly renovated custom kitchenUpdated bathroomSeveral sizable closetsLiving amidst the treetops
- 6 hours |
- 3 |
- 0 |
Zillow last checked:
Listing updated:
Listed by:
SOPHIE JAREMKO REAL ESTATE LIMITED
Source: TRREB,MLS®#: C13633694 Originating MLS®#: Toronto Regional Real Estate Board
Originating MLS®#: Toronto Regional Real Estate BoardFacts & features
Interior
Bedrooms & bathrooms
- Bedrooms: 2
- Bathrooms: 1
Primary bedroom
- Level: Flat
- Dimensions: 3.91 x 3.33
Bedroom 2
- Level: Flat
- Dimensions: 3.91 x 2.79
Bathroom
- Level: Flat
- Dimensions: 2.16 x 1.5
Dining room
- Level: Flat
- Dimensions: 3.4 x 2.44
Foyer
- Level: Flat
- Dimensions: 2.51 x 1.65
Kitchen
- Level: Flat
- Dimensions: 3.05 x 3
Living room
- Level: Flat
- Dimensions: 5.38 x 1.65
Heating
- Water, Gas
Cooling
- Wall Unit(s)
Appliances
- Laundry: Coin Operated, In Basement, Laundry Room
Features
- Separate Hydro Meter, Storage Area Lockers
- Flooring: Carpet Free
- Basement: None
- Has fireplace: No
Interior area
- Living area range: 800-899 null
Property
Parking
- Total spaces: 1
- Parking features: Surface, Assigned, Private
Features
- Exterior features: Landscaped, Lawn Sprinkler System, Lighting, Open Balcony
- Has view: Yes
- View description: Clear, Trees/Woods
Lot
- Features: Clear View, Level, Library, Park, Public Transit, Place Of Worship
Details
- Parcel number: 212620005
- Other equipment: Ventilation System
Construction
Type & style
- Home type: Apartment
- Property subtype: Apartment
Materials
- Brick, Concrete
- Foundation: Concrete
- Roof: Flat
Community & HOA
Community
- Security: Security System
HOA
- Amenities included: Party Room/Meeting Room
- Services included: Heat Included, Water Included, Cable TV Included, Common Elements Included, Building Insurance Included, Parking Included, Condo Taxes Included
- HOA fee: C$1,171 monthly
- HOA name: xxx
Location
- Region: Toronto
Financial & listing details
- Date on market: 8/4/2026
SOPHIE JAREMKO REAL ESTATE LIMITED
SOPHIE JAREMKO REAL ESTATE LIMITED
By pressing Contact Agent, you agree that the real estate professional identified above may call/text you about your search, which may involve use of automated means and pre-recorded/artificial voices. You don't need to consent as a condition of buying any property, goods, or services. Message/data rates may apply. You also agree to our Terms of Use. Zillow does not endorse any real estate professionals. We may share information about your recent and future site activity with your agent to help them understand what you're looking for in a home.
Price history
Price history is unavailable.
Public tax history
Tax history is unavailable.
Climate risks
Neighborhood: Wychwood
Nearby schools
GreatSchools rating
No schools nearby
We couldn't find any schools near this home.
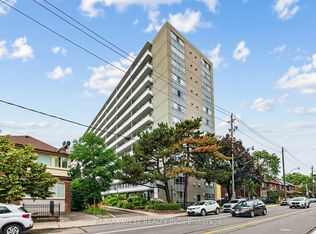
- C$428,0001 bd1 ba-- sqft580 Christie St #302, Toronto, ON M6G3E3For Sale
- C$3,9954 bd2 ba-- sqft624 Christie St #2, Toronto, ON M6G3E5For Rent

- C$1,299,0005 bd3 ba-- sqft104 Benson Ave, Toronto, ON M6G2J1For Sale
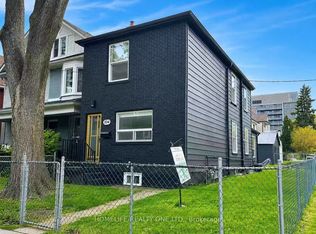
- C$1,8001 bd1 ba-- sqft627 Christie St, Toronto, ON M6G3E6For Rent
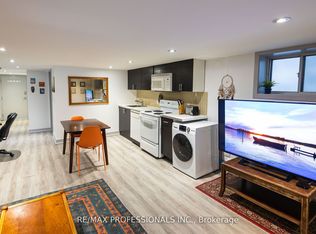
- C$2,7003 bd1 ba-- sqft633 Christie St, Toronto, ON M6G3E6For Rent
- C$--1 bd1 ba-- sqft230 Rushton Rd #1A, Toronto, ON M6G3J5Off Market
- C$--2 bd1 ba800 sqft242 Rushton Rd #0, Toronto, ON M6G3J5Off Market
- C$1,349,0003 bd2 ba-- sqft56 Arlington Ave, Toronto, ON M6G3K8For Sale
Similar homes
- C$599,9993 bd2 ba-- sqft18 Harbour St Suite 1702, Toronto, ON M5J 2Z6For Sale
 MLS ID #C13624992, BREWING BROKERS REALTY INC.. TRREB
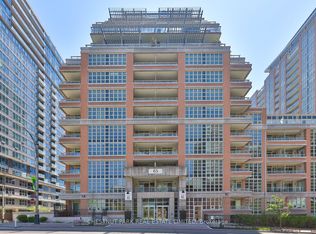
 - C$609,0002 bd1 ba-- sqft65 Liberty St #913, Toronto, ON M6K 1Y4For Sale
 MLS ID #C13615900, CHESTNUT PARK REAL ESTATE LIMITED. TRREB
 - C$629,0002 bd2 ba-- sqftNevis, Toronto, ON M8V 4C2For Sale
 MLS ID #W13625232, CENTURY 21 MILLENNIUM INC.. TRREB
 - C$650,0002 bd2 ba-- sqft1101 Leslie St #301, Toronto, ON M3C 4G3For Sale
 MLS ID #C13616580, CENTURY 21 LEADING EDGE REALTY INC.. TRREB
 - C$598,0002 bd2 ba-- sqft1050 The Queensway #611, Toronto, ON M8Z 0A8For SaleMLS ID #W13624986, Royal Lepage Real Estate Associates, Larose Team. TRREB
- C$659,0002 bd2 ba-- sqft200 Manitoba St #417, Toronto, ON M8Y 3Y9For SaleMLS ID #W13612664, LENNARD COMMERCIAL REALTY. TRREB
- C$679,0003 bd2 ba-- sqftThe Gazebo of Thornhill, Markham, ON L3T 4V9For SaleMLS ID #N13635428, FOREST HILL REAL ESTATE INC.. TRREB
- C$349,0001 bd1 ba-- sqft1648 Bathurst St #5, Toronto, ON M5P 3J7For SaleMLS ID #C13636908, CHESTNUT PARK REAL ESTATE LIMITED. TRREB
- C$599,0002 bd2 ba-- sqftThe Hill, Toronto, ON M6C 0A9For SaleMLS ID #C13052848, RE/MAX PROFESSIONALS INC.. TRREB
- C$649,0002 bd2 ba-- sqft17 Ruddington Dr #101, Toronto, ON M2K 0A8For SaleMLS ID #C13609512, CENTURY 21 ATRIA REALTY INC.. TRREB
- C$648,0001 bd2 ba-- sqftTHE METRO LOFTS, Toronto, ON M4S 3G5For SaleMLS ID #C13543846, SOTHEBY'S INTERNATIONAL REALTY CANADA. TRREB
- C$725,0002 bd1 ba-- sqftDomus Lofts, Toronto, ON M5R 3T5For SaleMLS ID #C13459476, SOTHEBY'S INTERNATIONAL REALTY CANADA. TRREB
- C$625,0002 bd2 ba-- sqft211 Randolph Rd #316, Toronto, ON M4G 4H1For SaleMLS ID #C13536178, ICI SOURCE REAL ASSET SERVICES INC.. TRREB
- C$619,9002 bd1 ba-- sqft38 Dan Leckie Way #1109, Toronto, ON M5V 2V6For SaleMLS ID #C13228426, ROYAL LEPAGE SIGNATURE REALTY. TRREB
- C$599,0003 bd3 ba-- sqft160 William Duncan Rd, Toronto, ON M3K 0C1For SaleMLS ID #W13627970, HOMELIFE LANDMARK REALTY INC.. TRREB
- C$695,0002 bd2 ba-- sqftKing George, Toronto, ON M5A 4S4For SaleMLS ID #C13058486, CHESTNUT PARK REAL ESTATE LIMITED. TRREB
- C$685,0002 bd2 ba-- sqft1120 Briar Hill Ave #306, Toronto, ON M6B 0A9For SaleMLS ID #W13538956, RE/MAX HALLMARK REALTY LTD.. TRREB
- C$599,0001 bd1 ba-- sqft111 Saint Clair Ave W #320, Toronto, ON M4V 1N5For SaleMLS ID #C13585542, CHESTNUT PARK REAL ESTATE LIMITED. TRREB
- C$699,0002 bd2 ba-- sqftMansions of Avondale, Toronto, ON M2N 7G3For SaleMLS ID #C13416830, KELLER WILLIAMS REFERRED URBAN REALTY. TRREB
- C$734,9992 bd1 ba-- sqft901 Queen St W #208, Toronto, ON M6J 3X4For SaleMLS ID #C13568258, SUTTON GROUP-ADMIRAL REALTY INC.. TRREB
