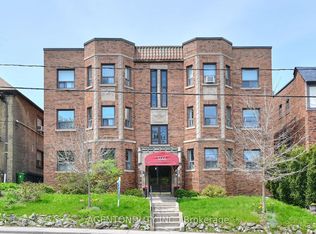

This newly renovated 687 sq. ft. one-bedroom suite offers exceptional value in one of Toronto's most desirable midtown neighbourhoods. Set within a charming 1935 solid-brick brownstone walk-up, this sun-filled home blends timeless character with thoughtful modern luxury renovations. Large west-facing windows fill the space with natural light, highlighting gleaming newly refinished hardwood flooring, fresh paint, upgraded lighting, fixtures, and refreshed interiors throughout. The spacious eat-in kitchen features granite countertops, a new custom backsplash, full-size stainless steel appliances, and space for both dining and a home office setup! The oversized bedroom includes wall-to-wall closets with built-in organizers and easily accommodates a king-size bed plus additional furnishings. The renovated bathroom offers stylish updated finishes and fixtures. Offered at just $349,000, with monthly fees including all utilities and property taxes, this is a rare opportunity to own in a prestigious midtown neighbourhood at an affordable price. Ideally located steps to St. Clair West and Eglinton, enjoy local shops, cafes, restaurants, parks, and transit. The newly opened Forest Hill LRT station is approximately a 13-minute walk away! And St. Clair West subway station is also within a 15-minute walk + Bathurst bus at your doorstep. One private on-site parking space is included for a low monthly rent of $40. A storage locker and Free indoor bike storage is also included. Enjoy a short stroll to Cedarvale Park and the Cedarvale Greenbelt while living in a quiet, low-density residential setting rarely found this close to downtown. Perfect for first-time buyers, downsizers, investors, or those seeking a stylish midtown pied-a-terre, this spacious character-filled home offers outstanding comfort, convenience, and value.
For sale
C$349,000
1648 Bathurst St #5, Toronto, ON M5P 3J7
1beds
1baths
Apartment
Built in ----
-- sqft lot
$-- Zestimate®
C$--/sqft
C$814/mo HOA
What's special
Newly renovatedSun-filled homeLarge west-facing windowsNatural lightFresh paintSpacious eat-in kitchenGranite countertops
- 22 days
- 77
- 7
Zillow last checked:
Listing updated:
Listed by:
CHESTNUT PARK REAL ESTATE LIMITED
Source: TRREB,MLS®#: C13789328 Originating MLS®#: Toronto Regional Real Estate Board
Originating MLS®#: Toronto Regional Real Estate BoardFacts & features
Interior
Bedrooms & bathrooms
- Bedrooms: 1
- Bathrooms: 1
Bedroom
- Level: Flat
- Dimensions: 4.01 x 2.87
Bathroom
- Level: Flat
- Dimensions: 2.11 x 1.55
Breakfast
- Description: Primary Bedroom
- Level: Flat
- Area: 10.26 Square Meters
- Area source: Other
- Dimensions: 2.70 x 3.80
Dining room
- Description: Living Room
- Level: Flat
- Area: 17.49 Square Meters
- Area source: Other
- Dimensions: 5.04 x 3.47
Kitchen
- Description: Dining Room
- Level: Flat
- Area: 17.49 Square Meters
- Area source: Other
- Dimensions: 5.04 x 3.47
Living room
- Description: Kitchen
- Level: Flat
- Area: 10.64 Square Meters
- Area source: Other
- Dimensions: 4.49 x 2.37
Heating
- Radiant, Gas
Cooling
- Other
Appliances
- Laundry: In Building, In Basement, Common Area, Inside, Laundry Room
Features
- Storage Area Lockers, Primary Bedroom - Main Floor, Separate Heating Controls, Storage, Other
- Flooring: Carpet Free
- Basement: Partially Finished
- Has fireplace: No
- Fireplace features: Living Room
Interior area
- Living area range: 600-699 null
Property
Parking
- Total spaces: 1
- Parking features: Surface
Accessibility
- Accessibility features: Accessible Public Transit Nearby, Neighbourhood With Curb Ramps, Open Floor Plan
Features
- Stories: 1
- Exterior features: Controlled Entry
Lot
- Features: Greenbelt/Conservation, Park, Public Transit, School, Place Of Worship, Rec./Commun.Centre
Details
- Parcel number: 104620053
- Other equipment: Intercom
Construction
Type & style
- Home type: Apartment
- Property subtype: Apartment
- Attached to another structure: Yes
Materials
- Brick, Stucco (Plaster)
Community & HOA
Community
- Security: Smoke Detector(s), Carbon Monoxide Detector(s), Other
HOA
- Amenities included: Bike Storage, Other
- Services included: Heat Included, Hydro Included, Water Included, Common Elements Included, Building Insurance Included, Condo Taxes Included
- HOA fee: C$814 monthly
- HOA name: N/A
Location
- Region: Toronto
Financial & listing details
- Date on market: 9/16/2026
Price history
Price history is unavailable.
Public tax history
Tax history is unavailable.
Climate risks
Neighborhood: Humewood
Nearby schools
GreatSchools rating
No schools nearby
We couldn't find any schools near this home.
Similar homes
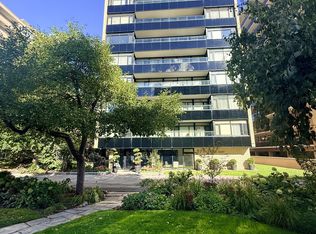
- C$339,0001 bd1 ba-- sqft575 Avenue Rd #203, Toronto, ON M4V 2K2For Sale
 MLS ID #C13867238, REAL ESTATE HOMEWARD. TRREB
 - C$355,0002 bd1 ba-- sqft940 Caledonia Rd #611, Toronto, ON M6B 3Y4For Sale
 MLS ID #W13775066, CENTURY 21 LEADING EDGE REALTY INC.. TRREB
 - C$385,0001 bd1 ba-- sqft50 Gulliver Rd #208, Toronto, ON M6M 2N2For Sale
 MLS ID #W13811324, COLDWELL BANKER THE REAL ESTATE CENTRE. TRREB
 - C$499,0002 bd1 ba-- sqft1840 Bathurst St #204, Toronto, ON M5P 3K7For Sale
 MLS ID #C13751818, SAGE REAL ESTATE LIMITED. TRREB
