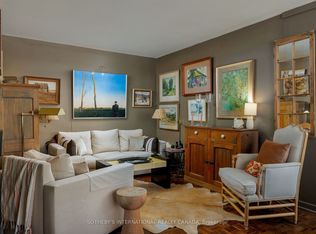
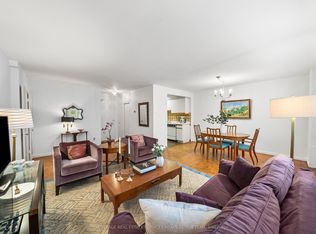
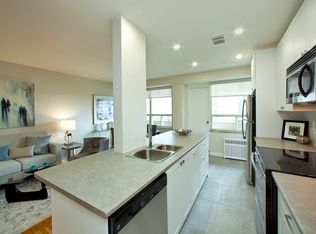
Welcome to 'Heathaven Apartments' an exquisite, lower-rise building exemplifying mid-century charm and located in the desirable, upscale mid-town neighborhood of Deer Park. This chic, move-in ready, meticulously presented Jr. one-bedroom suite boasts approximately 500sqft of space (plus impressive balcony) with a well-designed layout for today's comfortable living. Ideally positioned on the southside of the building (not road facing) so you can enjoy your balcony as additional living space for morning coffee or evening cocktails. Let's explore the suite's appealing aesthetic features starting with the lovely, on-trend parquet flooring and neutral colour-palette. The open-concept living and dining areas are bright and spacious enough for those wishing to have a living room and a dining set. The kitchen has modern countertops, backsplash and tile flooring, along with the convenience of a portable washing machine when you don't want to use the laundry facilities. As for the 3-piece bathroom; absolutely spotless with contemporary sink vanity and linen closet. The primary bedroom is oversized, complete with freestanding wardrobes providing ample clothes storage. The walk-in closet is creatively being utilized as a home office! For extra space, the suite also comes with a locker. This neighborly building is pet-friendly (restrictions, but dogs/cats welcome). A bonus is the fabulous roof top terrace with BBQ! Wait, there's more; walk to grocery shops, boutiques, cafes and restaurants. TTC is right in front of the building, 24-hr streetcar nearby and convenient for drivers. Nature lovers, walkers, cyclists rejoice with the proximity to Mount Pleasant, parks, Beltline trail and ravines to explore. Need parking? The building rents spots at reasonable rates (currently about $50 per month, upon availability). Low-maintenance living at its finest w/modest monthly fees that INCLUDES property taxes, heat, water, cable, high-speed internet and reserve fund contribution. Wow!
For sale
C$339,000
575 Avenue Rd #203, Toronto, ON M4V 2K2
1beds
1baths
Apartment
Built in ----
-- sqft lot
$-- Zestimate®
C$--/sqft
C$1,018/mo HOA
What's special
Exquisite lower-rise buildingImpressive balconyLovely on-trend parquet flooringNeutral colour-paletteModern countertopsPortable washing machineContemporary sink vanity
- 1 day
- 30
- 2
Zillow last checked:
Listing updated:
Listed by:
REAL ESTATE HOMEWARD
Source: TRREB,MLS®#: C13867238 Originating MLS®#: Toronto Regional Real Estate Board
Originating MLS®#: Toronto Regional Real Estate BoardFacts & features
Interior
Bedrooms & bathrooms
- Bedrooms: 1
- Bathrooms: 1
Primary bedroom
- Level: Flat
- Dimensions: 4.51 x 2.48
Bathroom
- Level: Flat
- Dimensions: 2.07 x 1.46
Dining room
- Level: Flat
- Dimensions: 1.7 x 3.09
Foyer
- Level: Second
- Dimensions: 2.18 x 1.14
Kitchen
- Level: Flat
- Dimensions: 2.58 x 1.64
Living room
- Level: Flat
- Dimensions: 3.23 x 3.09
Office
- Level: Flat
- Dimensions: 2.24 x 1.64
Other
- Level: Flat
- Dimensions: 1.64 x 6.4
Heating
- Water, Gas
Cooling
- Window Unit(s)
Appliances
- Laundry: Coin Operated, Common Area, In Building
Features
- Flooring: Carpet Free
- Basement: None
- Has fireplace: No
Interior area
- Living area range: 0-499 null
Property
Parking
- Parking features: Underground
- Has garage: Yes
Accessibility
- Accessibility features: Elevator
Features
- Patio & porch: Patio
- Exterior features: Open Balcony
- Waterfront features: None
Lot
- Features: Library, Public Transit, Place Of Worship, Park, Rec./Commun.Centre, Ravine
Details
- Parcel number: 211890179
Construction
Type & style
- Home type: Apartment
- Property subtype: Apartment
Materials
- Concrete
Community & HOA
Community
- Security: Security System, Carbon Monoxide Detector(s), Smoke Detector(s)
HOA
- Amenities included: BBQs Allowed, Bike Storage, Visitor Parking, Rooftop Deck/Garden, Community BBQ
- Services included: Heat Included, Water Included, Cable TV Included, Common Elements Included, Building Insurance Included
- HOA fee: C$1,018 monthly
- HOA name: None
Location
- Region: Toronto
Financial & listing details
- Date on market: 10/6/2026
Price history
Price history is unavailable.
Public tax history
Tax history is unavailable.
Climate risks
Neighborhood: Yonge-St. Clair
Nearby schools
GreatSchools rating
No schools nearby
We couldn't find any schools near this home.
Similar homes
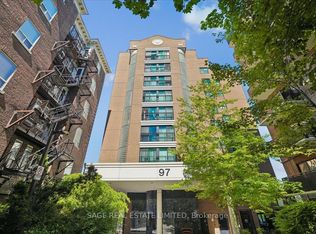
- C$324,9001 bd1 ba-- sqft97 Lawton Blvd #901, Toronto, ON M4V 1Z6For Sale
 MLS ID #C13842776, SAGE REAL ESTATE LIMITED. TRREB
 - C$389,0001 bd1 ba-- sqft816 Lansdowne Ave Unit 1014, Toronto, ON M6H 4K6For Sale
 MLS ID #W13872278, KELLER WILLIAMS REFERRED URBAN REALTY. TRREB
 - C$349,0001 bd1 ba-- sqft1648 Bathurst St #5, Toronto, ON M5P 3J7For Sale
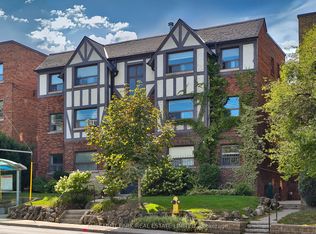 MLS ID #C13789328, CHESTNUT PARK REAL ESTATE LIMITED. TRREB
 - C$460,0002 bd1 ba-- sqft456 College St #415, Toronto, ON M6G 4A3For Sale
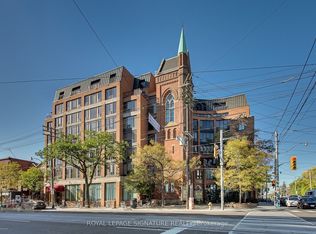 MLS ID #C13871946, ROYAL LEPAGE SIGNATURE REALTY. TRREB
