A character-rich residence with the warmth of a Greenwich Village apartment, set within Heathaven, a well-managed Deer Park co-operative. This inviting two-bedroom, two-full-bathroom suite features over 45 feet of north-facing windows that fill the home with natural light and offer tranquil easterly and westerly views of Toronto's prestigious Deer Park and Forest Hill neighbourhoods. Custom California shutters and warm parquet wood floors lend timeless character. The thoughtfully appointed kitchen features custom concrete countertops, a stainless steel backsplash, durable cork flooring, ample storage and a separate service entrance. Ensuite laundry-a coveted convenience in co-op living-complements generous closets throughout. The expansive primary bedroom features a modern 3-piece ensuite, two oversized closets, and breathtaking treetop views, while the second bedroom offers flexible living space for active down-sizers and professionals alike. Enjoy a spacious private balcony, visitor parking and a rooftop garden with panoramic Toronto views. Steps to the TTC, Forest Hill Village, Yonge & St.Clair shops and restaurants, and Toronto's Beltline Trail. Maintenance fees include property taxes, heat, water, cable/internet, building insurance and common elements. Parking($50/month). Heathaven Apartments provides a convenient live-in superintendent.
For sale
C$698,000
575 Avenue Rd #1001, Toronto, ON M4V 2K2
2beds
2baths
Apartment
Built in ----
-- sqft lot
$-- Zestimate®
C$--/sqft
C$1,797/mo HOA
What's special
Character-rich residenceNatural lightCustom california shuttersWarm parquet wood floorsThoughtfully appointed kitchenStainless steel backsplashDurable cork flooring
- 3 days
- 16
- 2
Zillow last checked:
Listing updated:
Listed by:
SOTHEBY'S INTERNATIONAL REALTY CANADA
Source: TRREB,MLS®#: C13830422 Originating MLS®#: Toronto Regional Real Estate Board
Originating MLS®#: Toronto Regional Real Estate BoardFacts & features
Interior
Bedrooms & bathrooms
- Bedrooms: 2
- Bathrooms: 2
Primary bedroom
- Level: Flat
- Dimensions: 3.4 x 5.05
Bedroom 2
- Level: Flat
- Dimensions: 4.04 x 3.15
Den
- Level: Flat
- Dimensions: 3.05 x 3.12
Dining room
- Level: Flat
- Dimensions: 3.1 x 2.87
Foyer
- Level: Flat
- Dimensions: 2.64 x 1.63
Kitchen
- Level: Flat
- Dimensions: 2.97 x 2.79
Living room
- Level: Flat
- Dimensions: 3.1 x 4.01
Other
- Level: Flat
- Dimensions: 5.92 x 1.3
Heating
- Radiant, Gas
Cooling
- Wall Unit(s)
Appliances
- Laundry: Ensuite, In Kitchen
Features
- Flooring: Carpet Free
- Basement: None
- Has fireplace: No
Interior area
- Living area range: 1000-1199 null
Video & virtual tour
Property
Parking
- Total spaces: 1
- Parking features: Surface, Underground
- Has garage: Yes
Features
- Exterior features: Open Balcony
Details
- Parcel number: 21189017
Construction
Type & style
- Home type: Apartment
- Property subtype: Apartment
Materials
- Brick
Community & HOA
HOA
- Amenities included: Rooftop Deck/Garden, Community BBQ, Bike Storage, Visitor Parking
- Services included: Heat Included, Common Elements Included, Building Insurance Included, Cable TV Included, Condo Taxes Included
- HOA fee: C$1,797 monthly
- HOA name: n/a
Location
- Region: Toronto
Financial & listing details
- Date on market: 9/25/2026
Price history
Price history is unavailable.
Public tax history
Tax history is unavailable.
Climate risks
Neighborhood: Yonge-St. Clair
Nearby schools
GreatSchools rating
No schools nearby
We couldn't find any schools near this home.
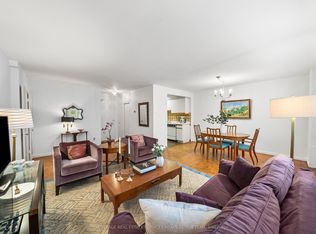
- C$349,5001 bd1 ba-- sqft581 Avenue Rd #204, Toronto, ON M4V2K4For Sale
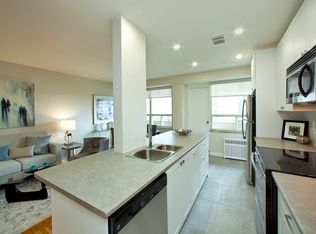
- C$--1 bd1 ba580 sqft565 Avenue Rd #1B-1BA-580SQFT, Toronto, ON M4V2J9Off Market
- C$--2 bd2 ba840 sqft565 Avenue Rd #2B-2BA-840SQFT, Toronto, ON M4V2J9Off Market
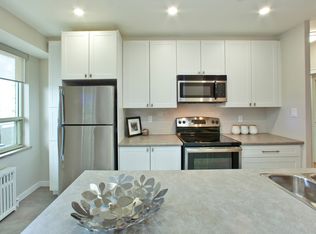
- C$--2 bd1 ba743 sqft565 Avenue Rd #1148062, Toronto, ON M4V2J9Off Market
Similar homes
- C$689,0002 bd1 ba-- sqft1 Balmoral Ave #505, Toronto, ON M4V 3B9For Sale
 MLS ID #C13818294, CHESTNUT PARK REAL ESTATE LIMITED. TRREB
 - C$749,9002 bd2 ba-- sqft500 Saint Clair Ave W #1006, Toronto, ON M6C 1A8For Sale
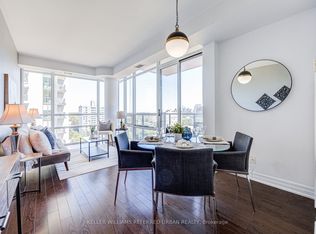 MLS ID #C13830610, KELLER WILLIAMS REFERRED URBAN REALTY. TRREB
 - C$788,8002 bd2 ba-- sqft380 Macpherson Ave #210, Toronto, ON M4V 3E3For Sale
 MLS ID #C13830902, REMAX YOUR COMMUNITY REALTY. TRREB
 - C$665,0002 bd1 ba-- sqft60 Saint Clair Ave W #1202, Toronto, ON M4V 1M1For Sale
 MLS ID #C13811322, ROYAL HERITAGE REALTY LTD.. TRREB
