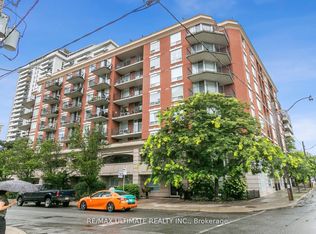
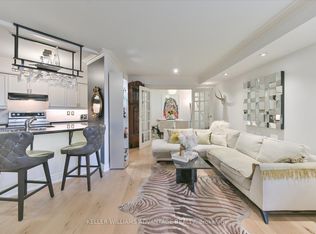
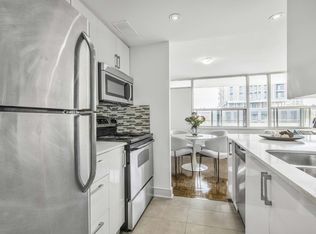
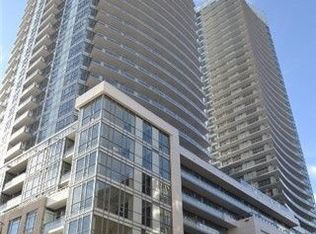
Exceptional Value In Midtown! This Spacious 806 sq ft One-Bedroom, 1.5 Bath + Den Suite Offers A Functional Layout And Stylish Updates Throughout. Enjoy a large Kitchen Featuring Stainless Steel Appliances, white cabinets and a Modern Backsplash. The Den is large enough for a Home Office, Guest Space Or Additional Living Area, Parking and Locker Included, This Suite Offers Outstanding Convenience And Value. Ideally Located Steps To Parks, Shops And Restaurants, With Davisville Subway Station Just A Short Walk Away!
For sale
C$629,000
300 Balliol St #401, Toronto, ON M4S 3G6
2beds
2baths
Apartment
Built in ----
-- sqft lot
$-- Zestimate®
C$--/sqft
C$717/mo HOA
What's special
Functional layoutStylish updates throughoutLarge kitchenStainless steel appliancesWhite cabinetsModern backsplash
- 3 days
- 7
- 0
Zillow last checked:
Listing updated:
Listed by:
ROYAL LEPAGE REAL ESTATE SERVICES LTD.
Source: TRREB,MLS®#: C14087916 Originating MLS®#: Toronto Regional Real Estate Board
Facts & features
Interior
Bedrooms & bathrooms
- Bedrooms: 2
- Bathrooms: 2
Primary bedroom
- Description: Primary Bedroom
- Level: Flat
- Area: 20.52 Square Meters
- Area source: Other
- Dimensions: 5.03 x 4.08
Den
- Description: Den
- Level: Ground
- Area: 7.01 Square Meters
- Area source: Other
- Dimensions: 3.20 x 2.19
Dining room
- Description: Dining Room
- Level: Flat
- Area: 22.43 Square Meters
- Area source: Other
- Dimensions: 7.01 x 3.20
Kitchen
- Description: Kitchen
- Level: Flat
- Area: 10.14 Square Meters
- Area source: Other
- Dimensions: 4.39 x 2.31
Living room
- Description: Living Room
- Level: Flat
- Area: 22.43 Square Meters
- Area source: Other
- Dimensions: 7.01 x 3.20
Heating
- Heat Pump, Gas
Cooling
- Central Air
Appliances
- Laundry: Ensuite
Features
- None
- Basement: None
- Has fireplace: No
Interior area
- Living area range: 800-899 null
Video & virtual tour
Property
Parking
- Total spaces: 1
- Parking features: Underground
- Has attached garage: Yes
Features
- Exterior features: Open Balcony
Lot
- Features: Park, Public Transit, School
Details
- Parcel number: 122810032
Construction
Type & style
- Home type: Apartment
- Property subtype: Apartment
- Attached to another structure: Yes
Materials
- Brick
Community & HOA
HOA
- Amenities included: Game Room, Gym, Party Room/Meeting Room, Visitor Parking
- Services included: Common Elements Included, Heat Included, Building Insurance Included, Parking Included, Water Included
- HOA fee: C$717 monthly
- HOA name: MTCP
Location
- Region: Toronto
Financial & listing details
- Tax assessed value: C$426,000
- Annual tax amount: C$3,268
- Date on market: 10/16/2026
Price history
Price history is unavailable.
Public tax history
Tax history is unavailable.
Climate risks
Neighborhood: Mount Pleasant West
Nearby schools
GreatSchools rating
No schools nearby
We couldn't find any schools near this home.

Similar homes
- C$649,0002 bd1 ba-- sqftThe Rio, Toronto, ON M4S 3G4For Sale
 MLS ID #C14080618, CHESTNUT PARK REAL ESTATE LIMITED. TRREB
- C$679,0002 bd2 ba-- sqft5 Soudan Ave #712, Toronto, ON M4S 0B1For Sale
 MLS ID #C14090990, CENTURY 21 NEW CONCEPT. TRREB
- C$599,0002 bd1 ba-- sqft89 Dunfield Ave Unit 2202, Toronto, ON M4S 0A4For Sale
 MLS ID #C14087070, RE/MAX CROSSROADS REALTY INC.. TRREB
- C$719,0002 bd2 ba-- sqft98 Lillian St #415, Toronto, ON M4S 0A5For Sale
 MLS ID #C14090092, KELLER WILLIAMS REFERRED URBAN REALTY. TRREB
