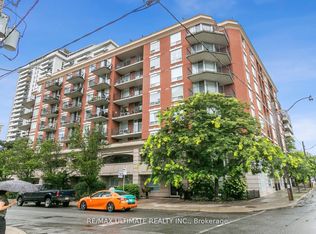
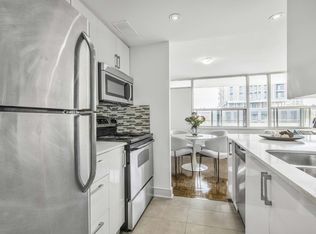
Quiet, West-Facing & Filled With Beautiful Afternoon/Evening Light, This Exceptional 1+1 Bedroom, 2-Bath Suite Offers Sophisticated Davisville Village Living. Tucked Away, The Suite Enjoys A Desirable West Exposure And A Tranquil Outlook-An Uncommon Combination Of Privacy, Natural Light, And Midtown Convenience. Nearly Every Detail Has Been Thoughtfully Customized. The Open-Concept Living And Dining Area Features 100% Oak Flooring, Handcrafted Clay Moulding Throughout, Pot-Ceiling Lighting, Custom Shutters, And A Modern Electric Fireplace. The Designer Kitchen Showcases Granite Countertops, A Custom Backsplash, Upgraded Hardware, And Feature Lighting Beneath The Cabinetry And Bar. Custom French Doors Lead To The Versatile Den, Beautifully Finished With Artisan Crown Moulding-Perfect As A Home Office Or Additional Living Space. The Spacious Primary Bedroom Offers An Antique Door Leading To An Organized Walk-In Closet And A Luxurious 4-Piece Ensuite. Both Bathrooms Feature Elegant Marble Flooring, With Custom Glass And Door Details Adding Further Character. A Truly Distinctive, Move-In-Ready Home Where Exceptional Craftsmanship, Peaceful West-Facing Living, And Effortless Midtown Connectivity Come Together.
For sale
C$800,000
300 Balliol St #601, Toronto, ON M4S 3G6
2beds
2baths
Apartment
Built in ----
-- sqft lot
$-- Zestimate®
C$--/sqft
C$705/mo HOA
What's special
Quiet west-facingDesirable west exposureTranquil outlookHandcrafted clay moulding throughoutPot-ceiling lightingCustom shuttersModern electric fireplace
- 38 days
- 11
- 0
Zillow last checked:
Listing updated:
Listed by:
KELLER WILLIAMS ADVANTAGE REALTY
Source: TRREB,MLS®#: C13783752 Originating MLS®#: Toronto Regional Real Estate Board
Facts & features
Interior
Bedrooms & bathrooms
- Bedrooms: 2
- Bathrooms: 2
Primary bedroom
- Level: Flat
- Dimensions: 5.06 x 3.14
Dining room
- Level: Flat
- Dimensions: 3.23 x 4.01
Foyer
- Level: Flat
- Dimensions: 2.77 x 1.47
Kitchen
- Level: Flat
- Dimensions: 3.76 x 2.57
Living room
- Level: Flat
- Dimensions: 3.23 x 4.01
Other
- Level: Flat
- Dimensions: 1.55 x 1.25
Heating
- Forced Air, Gas
Cooling
- Central Air
Appliances
- Laundry: In-Suite Laundry
Features
- None
- Basement: None
- Has fireplace: No
Interior area
- Living area range: 800-899 null
Video & virtual tour
Property
Parking
- Total spaces: 1
- Parking features: Garage
- Has garage: Yes
Features
- Exterior features: Open Balcony
Lot
- Features: Public Transit, Library, Hospital
Details
- Parcel number: 122810062
Construction
Type & style
- Home type: Apartment
- Property subtype: Apartment
Materials
- Brick
Community & HOA
HOA
- Amenities included: Bike Storage, Gym, Game Room, Party Room/Meeting Room, Visitor Parking
- Services included: Heat Included, Water Included, CAC Included, Common Elements Included, Parking Included, Building Insurance Included
- HOA fee: C$705 monthly
- HOA name: MTCC
Location
- Region: Toronto
Financial & listing details
- Annual tax amount: C$3,268
- Date on market: 9/15/2026
Price history
Price history is unavailable.
Public tax history
Tax history is unavailable.
Climate risks
Neighborhood: Mount Pleasant West
Nearby schools
GreatSchools rating
No schools nearby
We couldn't find any schools near this home.


Similar homes
- C$984,9993 bd3 ba-- sqftThe Metro Lofts, Toronto, ON M4S 3G7For Sale
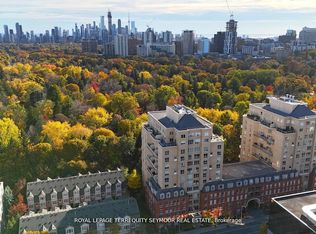 MLS ID #C13851134, ROYAL LEPAGE TERREQUITY SEYMOUR REAL ESTATE. TRREB
- C$679,0002 bd2 ba-- sqftThe Braxton, Toronto, ON M4G 4H6For Sale
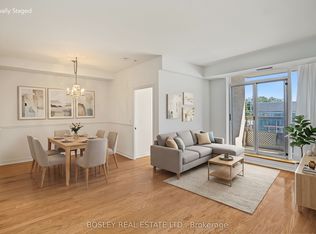 MLS ID #C14030278, BOSLEY REAL ESTATE LTD.. TRREB
- C$849,9002 bd2 ba-- sqft360 Bloor St E #1007, Toronto, ON M4W 3M3For Sale
 MLS ID #C13753870, RE/MAX HALLMARK BIBBY GROUP REALTY. TRREB
- C$849,8002 bd1 ba-- sqft1717 Avenue Rd #420, Toronto, ON M5M 0A2For Sale
 MLS ID #C14008734, HARVEY KALLES REAL ESTATE LTD.. TRREB
