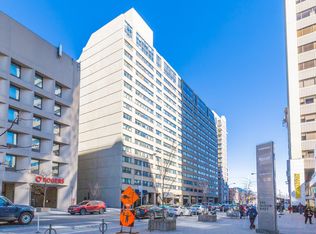
An Iconic & Timeless Suite, This Expansive 1510 Square Foot, Two-Bedroom, Two-Bathroom Residence Situated Just Steps From Rosedale & Yorkville Provides An Unrivaled Living Experience Throughout With A Front Row Seat To Bloor Street. The Sun-Drenched South Exposure Provides An Abundance Of Natural Light & Majestic Urban Views. The Impressive, Airy Principal Rooms Are Ideal For Entertaining On Any Scale And Promote Social Circulation. The Contemporary Kitchen Includes A Convenient Breakfast Area, Full-Sized Stainless Steel Appliances & Ample Storage For All Downsizers In Need Of A Proper Kitchen. The Expansive Primary Bedroom Retreat Includes A Spacious Ensuite Bathroom & Large Walk-In Closet. The Large, Bright Second Bedroom Features Breathtaking City Views. The Spacious Living Area/Grand Foyer Could Easily Accommodate An Open-Concept Home Office. The World Class Amenities Include A Party Room, Full-Time Concierge, Indoor Pool, Hot Tub, Squash, Garden Terrace, Visitor Parking & Convenient Car Wash. Unbeatable Location, Steps To Rosedale, Summerhill, Yorkville & Cabbagetown. Easy Access To Public Transit, Acclaimed Shopping & Restaurant, University Of Toronto, UHN & The Rom.
For sale
C$849,900
360 Bloor St E #1007, Toronto, ON M4W 3M3
2beds
2baths
Apartment
Built in ----
-- sqft lot
$-- Zestimate®
C$--/sqft
C$1,466/mo HOA
What's special
- 1 day
- 4
- 0
Zillow last checked:
Listing updated:
Listed by:
RE/MAX HALLMARK BIBBY GROUP REALTY
Source: TRREB,MLS®#: C13753870 Originating MLS®#: Toronto Regional Real Estate Board
Originating MLS®#: Toronto Regional Real Estate BoardFacts & features
Interior
Bedrooms & bathrooms
- Bedrooms: 2
- Bathrooms: 2
Primary bedroom
- Level: Main
- Dimensions: 5 x 3.43
Bedroom 2
- Level: Main
- Dimensions: 3.99 x 3.07
Dining room
- Level: Main
- Dimensions: 9.75 x 3.84
Kitchen
- Level: Main
- Dimensions: 3.48 x 2.64
Living room
- Level: Main
- Dimensions: 9.75 x 3.84
Heating
- Heat Pump, Gas
Cooling
- Central Air
Appliances
- Laundry: Ensuite
Features
- None
- Basement: None
- Has fireplace: No
Interior area
- Living area range: 1400-1599 null
Property
Parking
- Total spaces: 1
- Parking features: Underground
- Has garage: Yes
Features
- Has view: Yes
- View description: City, Downtown
Lot
- Features: Park, Place Of Worship, Public Transit, Ravine, Greenbelt/Conservation, School
Details
- Parcel number: 0000
Construction
Type & style
- Home type: Apartment
- Property subtype: Apartment
Materials
- Concrete
Community & HOA
Community
- Security: Concierge/Security
HOA
- Amenities included: Concierge, Exercise Room, Indoor Pool, Party Room/Meeting Room, Visitor Parking, Rooftop Deck/Garden
- Services included: Water Included, Common Elements Included, Building Insurance Included, Parking Included
- HOA fee: C$1,466 monthly
- HOA name: MTCC
Location
- Region: Toronto
Financial & listing details
- Annual tax amount: C$6,811
- Date on market: 9/8/2026
Price history
Price history is unavailable.
Public tax history
Tax history is unavailable.
Climate risks
Neighborhood: Rosedale
Nearby schools
GreatSchools rating
No schools nearby
We couldn't find any schools near this home.

Similar homes
- C$849,0002 bd2 ba-- sqft360 Bloor St E #301, Toronto, ON M4W 3M3For Sale
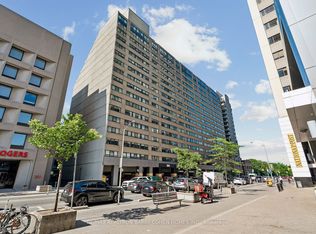 MLS ID #C13489084, RE/MAX REALTRON BARRY COHEN HOMES INC.. TRREB
 - C$888,8882 bd2 ba-- sqft360 Bloor St E #601, Toronto, ON M4W 3M3For Sale
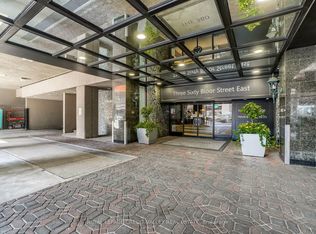 MLS ID #C13473156, ROYAL LEPAGE CREDIT VALLEY REAL ESTATE. TRREB
 - C$819,7002 bd2 ba-- sqft300 Bloor St E Unit 1809, Toronto, ON M4W 3Y2For Sale
 MLS ID #C13729636, KELLER WILLIAMS REFERRED URBAN REALTY. TRREB
 - C$749,9003 bd2 ba-- sqft15 Maitland Pl #2112, Toronto, ON M4Y 2X3For Sale
 MLS ID #C13729512, RE/MAX ALL-STARS REALTY INC.. TRREB
