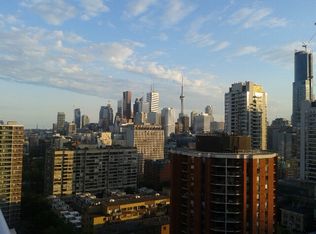
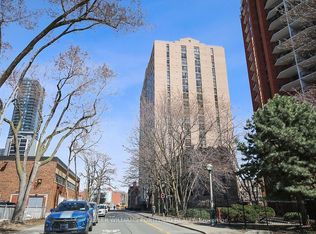
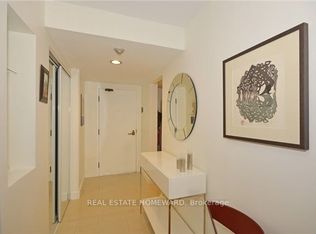
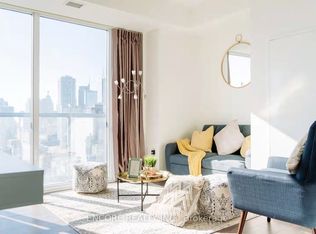
Beautifully Renovated Two Bedroom Two Full Washrooms, Plus Den Suite. Streaming With Natural Light, This Unit Should Not Be Missed. Floor To Celling Windows In One Bedroom, Over 1100 SqFt And No Wasted Space. Corner Unit With Plenty of Windows, City And Lake View. Ideal for Profession Couple Needing Work from Home Space or Empty Nesters Downsizing And Don't Want To Compromise On Space. Popcorn Ceiling Have Been Removed, Real Wood Floors And A Walk In Closet Has Been Added In The Master Bedroom With 3 Pc Ensuite Washroom. Updated Kitchen, New Dishwasher, New Quartz Counter Top and Sink, Parking and Locker Included. Enjoy The Many Superior Amenities Within This Building. Including 24hr Concierge, Lobby And Security System, Roof Top, and Gardens with BBQs, Pool, Jacuzzi, Sauna, 2 Tennis & 3 Squash/Racquet Ball Courts, Gym, Running Track & A Roof Top Patio. An Under Ground Parking Garage with Assigned Parking Is Also Available. You will Fall in Love with the Move in Ready or Make it Your Own.
For sale
C$749,900
15 Maitland Pl #2112, Toronto, ON M4Y 2X3
3beds
2baths
Apartment
Built in ----
-- sqft lot
$-- Zestimate®
C$--/sqft
C$1,373/mo HOA
What's special
Streaming with natural lightCity and lake viewReal wood floorsUpdated kitchenNew dishwasherRunning trackRooftop patio
- 1 day
- 12
- 0
Zillow last checked:
Listing updated:
Listed by:
RE/MAX ALL-STARS REALTY INC.
Source: TRREB,MLS®#: C13729512 Originating MLS®#: Toronto Regional Real Estate Board
Originating MLS®#: Toronto Regional Real Estate BoardFacts & features
Interior
Bedrooms & bathrooms
- Bedrooms: 3
- Bathrooms: 2
Primary bedroom
- Level: Ground
- Dimensions: 5.77 x 4.37
Bedroom 2
- Level: Ground
- Dimensions: 3.83 x 3.1
Bathroom
- Level: Ground
- Dimensions: 2.29 x 1.35
Den
- Level: Ground
- Dimensions: 3.3 x 3.07
Dining room
- Level: Ground
- Dimensions: 3.35 x 2.97
Foyer
- Level: Ground
- Dimensions: 2.33 x 1.38
Kitchen
- Level: Ground
- Dimensions: 3.02 x 2.06
Laundry
- Level: Ground
- Dimensions: 1 x 1
Living room
- Level: Ground
- Dimensions: 3.33 x 3.25
Other
- Level: Ground
- Dimensions: 1.98 x 1.98
Heating
- Forced Air, Gas
Cooling
- Central Air
Appliances
- Laundry: Ensuite
Features
- None
- Basement: None
- Has fireplace: No
Interior area
- Living area range: 1000-1199 null
Video & virtual tour
Property
Parking
- Total spaces: 1
- Parking features: Garage
- Has garage: Yes
Lot
- Features: Clear View, Fenced Yard, Hospital, Library, Park, School
Details
- Parcel number: 0
Construction
Type & style
- Home type: Apartment
- Property subtype: Apartment
Materials
- Brick
Community & HOA
HOA
- Amenities included: BBQs Allowed, Bike Storage, Concierge, Game Room, Indoor Pool, Media Room
- Services included: Heat Included, Hydro Included, Water Included, CAC Included, Common Elements Included, Building Insurance Included, Parking Included
- HOA fee: C$1,373 monthly
- HOA name: MTCC
Location
- Region: Toronto
Financial & listing details
- Annual tax amount: C$3,591
- Date on market: 8/31/2026
Price history
Price history is unavailable.
Public tax history
Tax history is unavailable.
Climate risks
Neighborhood: Cabbagetown
Nearby schools
GreatSchools rating
No schools nearby
We couldn't find any schools near this home.

Similar homes
- C$675,0003 bd2 ba-- sqft85 Wood St #3303, Toronto, ON M4Y 0E8For Sale
 MLS ID #C13729362, NEW HOME INC.. TRREB
 - C$749,0002 bd3 ba-- sqft89 McGill St #1211, Toronto, ON M5B 0B1For Sale
 MLS ID #C13723648, HAMMOND INTERNATIONAL PROPERTIES LIMITED. TRREB
 - C$778,0002 bd1 ba-- sqftVerve, Toronto, ON M4Y 2J3For Sale
 MLS ID #C13712372, HOMELIFE/BAYVIEW REALTY INC.. TRREB
 - C$799,9992 bd2 ba-- sqft89 McGill St Unit 3011, Toronto, ON M5B 0B1For Sale
 MLS ID #C13720778, ENCORE REALTY INC.. TRREB
