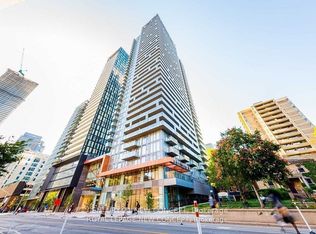
Discover urban living at its finest in this stunning 2-bedroom, 2-bathroom condo located in the heart of downtown Toronto. This spacious 743 sq.ft. unit features a smart open-concept layout, 9-foot ceilings, and floor-to-ceiling windows that offer unobstructed east-facing views and flood the space with natural light. Enjoy the luxury of a full-length private balcony, perfect for relaxing or entertaining, and high-end finishes throughout, including laminate flooring, quartz countertops, an under mount sink, and built-in kitchen appliances.The primary bedroom boasts a modern en-suite bathroom, while the second bedroom offers a closet and sliding doors for added versatility. Located just steps from Wellesley Subway Station and within walking distance to the University of Toronto, Toronto Metropolitan University (Ryerson), top hospitals in the University Health Network, and Torontos vibrant culture and entertainment districts, this condo offers a nearly perfect walk score of 99 and a transit score of 98making it ideal for students, professionals, or anyone who values convenience.Residents will also enjoy an array of premium amenities, including a 24/7 concierge, a fully equipped fitness centre, an outdoor pool, party and game rooms, guest suites, and more. Don't miss this opportunity to live in a prestigious Plaza building that truly has it all.
New construction
C$750,000
50 Wellesley St E #1506, Toronto, ON M4Y 1G2
2beds
2baths
Apartment
Built in ----
-- sqft lot
$-- Zestimate®
C$--/sqft
C$538/mo HOA
What's special
Smart open-concept layoutFloor-to-ceiling windowsUnobstructed east-facing viewsFull-length private balconyHigh-end finishes throughoutLaminate flooringQuartz countertops
- 17 days |
- 19 |
- 0 |
Zillow last checked:
Listing updated:
Listed by:
RE/MAX ULTIMATE REALTY INC.
Source: TRREB,MLS®#: C13564988 Originating MLS®#: Toronto Regional Real Estate Board
Originating MLS®#: Toronto Regional Real Estate BoardFacts & features
Interior
Bedrooms & bathrooms
- Bedrooms: 2
- Bathrooms: 2
Primary bedroom
- Description: Primary Bedroom
- Level: Ground
- Area: 8.09 Square Meters
- Area source: Other
- Dimensions: 2.87 x 2.82
Bedroom 2
- Description: Den
- Level: Ground
- Area: 7.18 Square Meters
- Area source: Other
- Dimensions: 2.72 x 2.64
Dining room
- Description: Dining Room
- Level: Ground
- Area: 13.39 Square Meters
- Area source: Other
- Dimensions: 3.76 x 3.56
Kitchen
- Description: Kitchen
- Level: Ground
- Area: 13.39 Square Meters
- Area source: Other
- Dimensions: 3.76 x 3.56
Living room
- Description: Living Room
- Level: Ground
- Area: 8.9 Square Meters
- Area source: Other
- Dimensions: 3.07 x 2.90
Heating
- Heat Pump, Electric
Cooling
- Central Air
Appliances
- Laundry: Ensuite
Features
- Other
- Basement: None
- Has fireplace: No
Interior area
- Living area range: 700-799 null
Property
Parking
- Parking features: None
- Has attached garage: Yes
Features
- Exterior features: Open Balcony
Lot
- Features: Clear View, Hospital, Park, Public Transit
Details
- Parcel number: 767200313
Construction
Type & style
- Home type: Apartment
- Property subtype: Apartment
- Attached to another structure: Yes
Materials
- Concrete
Condition
- New Construction
- New construction: Yes
Community & HOA
HOA
- Amenities included: Concierge, Exercise Room, Game Room, Guest Suites, Outdoor Pool, Party Room/Meeting Room
- Services included: Common Elements Included
- HOA fee: C$538 monthly
- HOA name: TSCC
Location
- Region: Toronto
Financial & listing details
- Annual tax amount: C$4,097
- Date on market: 7/15/2026
RE/MAX ULTIMATE REALTY INC.
RE/MAX ULTIMATE REALTY INC.
By pressing Contact Agent, you agree that the real estate professional identified above may call/text you about your search, which may involve use of automated means and pre-recorded/artificial voices. You don't need to consent as a condition of buying any property, goods, or services. Message/data rates may apply. You also agree to our Terms of Use. Zillow does not endorse any real estate professionals. We may share information about your recent and future site activity with your agent to help them understand what you're looking for in a home.
Price history
Price history is unavailable.
Public tax history
Tax history is unavailable.
Climate risks
Neighborhood: Church
Nearby schools
GreatSchools rating
No schools nearby
We couldn't find any schools near this home.
- C$2,5002 bd1 ba-- sqft50 Wellesley St E #307, Toronto, ON M4Y0C8For Rent
- C$--2 bd1 ba670 sqft50 Wellesley St E #2803, Toronto, ON M4Y0C8Off Market

- C$--2 bd2 ba710 sqft50 Wellesley St E #CONDO, Toronto, ON M4Y1G2Off Market

- C$--1 bd1 ba550 sqft50 Wellesley St E #3005, Toronto, ON M4Y1G2Off Market

- C$569,9002 bd1 ba-- sqft50 Wellesley St E #3207, Toronto, ON M4Y1G2For Sale
- C$--1 bd1 ba462 sqft50 Wellesley St E #1101, Toronto, ON M4Y0C8Off Market
- C$--1 bd1 ba621 sqft50 Wellesley St E #2905, Toronto, ON M4Y0C8Off Market
- C$3,0002 bd2 ba-- sqft50 Wellesley St E #2906, Toronto, ON M4Y1G2For Rent
- C$848,0002 bd2 ba-- sqft50 Wellesley St E #502, Toronto, ON M4Y0C8For Sale
Similar homes
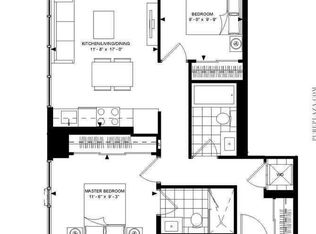
- C$758,0002 bd2 ba-- sqftWellesley Station, Toronto, ON M4Y 1G2For Sale
 MLS ID #C13547534, REMAX YOUR COMMUNITY REALTY. TRREB
 - C$758,0002 bd2 ba-- sqft50 Wellesley St E #1710, Toronto, ON M4Y 1G2For Sale
 MLS ID #C13439480, HOMELIFE LANDMARK REALTY INC.. TRREB
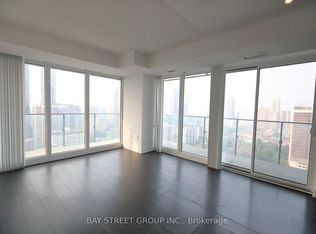
 - C$799,0002 bd2 ba-- sqft50 Wellesley St E #3004, Toronto, ON M4Y 1G2For Sale
 MLS ID #C13577430, BAY STREET GROUP INC.. TRREB
 - C$750,0003 bd2 ba-- sqft11 Wellesley St W #1008, Toronto, ON M4Y 0G4For Sale
 MLS ID #C13611206, TIMES SQUARE REAL ESTATE SERVICES INC.. TRREB
 - C$799,0002 bd3 ba-- sqft5 Saint Joseph St #217, Toronto, ON M4Y 0B6For SaleMLS ID #C13618200, HOMELIFE/REALTY ONE LTD.. TRREB
- C$699,0002 bd2 ba-- sqft45 Charles St E Unit 5102, Toronto, ON M4Y 0B8For SaleMLS ID #C13624106, BAY STREET GROUP INC.. TRREB
- C$725,0002 bd1 ba-- sqftCasa Condominio Residenza, Toronto, ON M4Y 0A2For SaleMLS ID #C13590476, RE/MAX ULTIMATE REALTY INC.. TRREB
- C$720,0002 bd2 ba-- sqft5 Saint Joseph St #3905, Toronto, ON M4Y 0B6For SaleMLS ID #C13543688, RIFE REALTY. TRREB
- C$569,9002 bd1 ba-- sqft50 Wellesley St E #3207, Toronto, ON M4Y 1G2For SaleMLS ID #C13605014, Red And White Realty Inc. TRREB
- C$720,0002 bd1 ba-- sqft33 Charles St E #2109, Toronto, ON M4Y 0A2For SaleMLS ID #C13577244, HOMELIFE NEW WORLD REALTY INC.. TRREB
- C$639,0002 bd1 ba-- sqftTotem, Toronto, ON M4Y 0E4For SaleMLS ID #C13627672, KW Living Realty. TRREB
- C$749,0002 bd2 ba-- sqft81 Wellesley St E #2001, Toronto, ON M4Y 0C5For SaleMLS ID #C13573376, RE/MAX REALTRON REALTY INC.. TRREB
- C$828,0003 bd2 ba-- sqftTea House, Toronto, ON M4Y 0G8For SaleMLS ID #C13593598, LANDSTARS 360 REALTY INC.. TRREB
- C$688,0002 bd2 ba-- sqft8 Wellesley St W #5110, Toronto, ON M4Y 0J5For SaleMLS ID #C13547146, RIGHT AT HOME REALTY INC.. TRREB
- C$699,0002 bd2 ba-- sqft55C Bloor Yorkville Residences, Toronto, ON M4Y 0J1For SaleMLS ID #C13544206, HC REALTY GROUP INC.. TRREB
- C$689,0002 bd2 ba-- sqft28 Maitland St #2200, Toronto, ON M4Y 1C5For SaleMLS ID #C13453688, ROYAL LEPAGE REAL ESTATE SERVICES SUCCESS TEAM. TRREB
- C$579,0002 bd1 ba-- sqft135 Maitland St #202, Toronto, ON M4Y 1E5For SaleMLS ID #C13613232, THE WEIR TEAM, BROKERAGE INC.. TRREB
- C$949,0004 bd2 ba-- sqft45 Charles St E #311, Toronto, ON M4Y 0B8For SaleMLS ID #C13628416, HOMELIFE LANDMARK REALTY INC.. TRREB
- C$699,0003 bd1 ba-- sqft3 Gloucester St #3502, Toronto, ON M4Y 0C6For SaleMLS ID #C13563222, EDOJIA REALTY INC.. TRREB
- C$499,0002 bd2 ba-- sqft28 Wellesley St E #1004, Toronto, ON M4Y 0C4For SaleMLS ID #C13627932, HOMELIFE LANDMARK RH REALTY. TRREB
