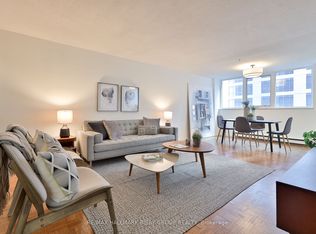
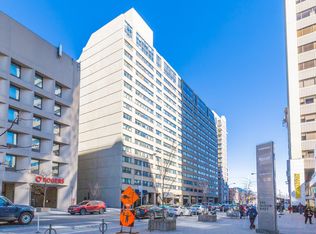
This Elegant Toronto Condo Sits In Rosedale Moore Park Neighbourhood @ 360 Bloor Street East. Sophisticated, Boasting 1518 Sqft, Sun Filled Rooms, Bright And Spacious, Eat In Kitchen With Ample Living And Dining Room To Entertain Family And Guests. Larger Than Usual Storage And Closets Space For The Discerning Client. Non-Obscured, South Facing, Downtown Views. Tucked Away You'll Find Two Capacious Bedrooms, A Primary Master Bedroom W/ Double Closest And 4 Piece Ensuite. Has Some Of The Most Generous Amenities Around. 24 Hour Concierge /Security. The Building Backs Onto The Natural Splendour Of Rosedale Valley, Half A Block To The Subway. Ideal Home For Those Who SeekSpace, Ambience And Flow In An Urban Setting. With Its Unique Blend Of Designer Boutiques, High End Shops, Hotels, World Class Galleries AndMinutes To Dvp And Lakeshore. Photos- Virtually Staged - Photos from Previous listing.
For sale
C$888,888
360 Bloor St E #601, Toronto, ON M4W 3M3
2beds
2baths
Apartment
Built in ----
-- sqft lot
$-- Zestimate®
C$--/sqft
C$1,515/mo HOA
What's special
Sun filled roomsBright and spaciousTwo capacious bedrooms
- 80 days
- 7
- 0
Zillow last checked:
Listing updated:
Listed by:
ROYAL LEPAGE CREDIT VALLEY REAL ESTATE
Source: TRREB,MLS®#: C13473156 Originating MLS®#: Toronto Regional Real Estate Board
Originating MLS®#: Toronto Regional Real Estate BoardFacts & features
Interior
Bedrooms & bathrooms
- Bedrooms: 2
- Bathrooms: 2
Primary bedroom
- Level: Main
- Dimensions: 3.35 x 5.08
Bedroom
- Level: Main
- Dimensions: 4.09 x 3.05
Dining room
- Level: Main
- Dimensions: 2.36 x 3.84
Foyer
- Level: Main
- Dimensions: 2.92 x 2.16
Kitchen
- Level: Main
- Dimensions: 5.84 x 2.57
Living room
- Level: Main
- Dimensions: 3.78 x 7.34
Other
- Level: Main
- Dimensions: 2.67 x 3.73
Heating
- Heat Pump, Electric
Cooling
- Central Air
Appliances
- Included: Water Heater
- Laundry: Ensuite
Features
- Basement: None
- Has fireplace: No
Interior area
- Living area range: 1400-1599 null
Video & virtual tour
Property
Parking
- Total spaces: 1
- Parking features: Underground
- Has garage: Yes
Features
- Waterfront features: None
Details
- Parcel number: 115940055
Construction
Type & style
- Home type: Apartment
- Architectural style: Other
- Property subtype: Apartment
- Attached to another structure: Yes
Materials
- Brick
- Roof: Other
Community & HOA
HOA
- Amenities included: Car Wash, Concierge, Gym, Media Room, Visitor Parking, Bike Storage
- Services included: Building Insurance Included, Common Elements Included, Water Included, Parking Included
- HOA fee: C$1,515 monthly
- HOA name: MTCC
Location
- Region: Toronto
Financial & listing details
- Annual tax amount: C$4,886
- Date on market: 6/22/2026
Price history
Price history is unavailable.
Public tax history
Tax history is unavailable.
Climate risks
Neighborhood: Rosedale
Nearby schools
GreatSchools rating
No schools nearby
We couldn't find any schools near this home.

Similar homes
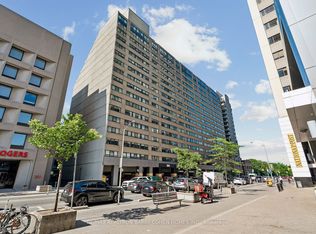
- C$849,0002 bd2 ba-- sqft360 Bloor St E #301, Toronto, ON M4W 3M3For Sale
 MLS ID #C13489084, RE/MAX REALTRON BARRY COHEN HOMES INC.. TRREB
 - C$819,7002 bd2 ba-- sqft300 Bloor St E Unit 1809, Toronto, ON M4W 3Y2For Sale
 MLS ID #C13729636, KELLER WILLIAMS REFERRED URBAN REALTY. TRREB
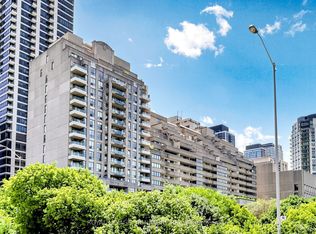
 - C$868,0002 bd2 ba-- sqftRosedale Ravine Residences, Toronto, ON M4W 3W9For Sale
 MLS ID #C13656004, ROYAL LEPAGE SIGNATURE REALTY. TRREB
 - C$899,0003 bd2 ba-- sqft761 Bay St #2205, Toronto, ON M5G 2R2For Sale
 MLS ID #C13646960, KELLER WILLIAMS REFERRED URBAN REALTY. TRREB
