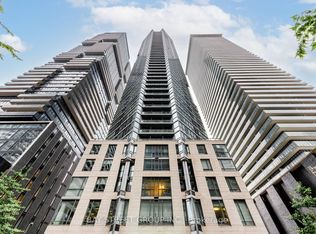
Experience refined luxury living in the prestigious Rosedale area at 360 Bloor St E! This expansive 2-storey, 2 bed, 3 bath residence combines house-like proportions with world-class, resort-style living. Over looking a lush ravine canopy, the suite features two private outdoor balconies-one on each level-offering a serene, picturesque backdrop. Main level offers seamless open-concept living and dining with a convenient guest powder room. The upper sanctuary features a primary retreat with a full ensuite and private balcony, a spacious 2nd bedroom, 2nd full bath, and dedicated upper-level laundry. Indulge in premier building amenities featuring a newly updated indoor pool, saunas, whirlpool, library, squash courts, art gallery and fully equipped fitness facilities. This property offers an exclusive spa-like retreat right at home. Enjoy 24-hr concierge and direct access to Rosedale's finest shops, culture, and transit, plus effortless DVP access for weekend escapes.
For sale
C$880,000
360 Bloor St E Unit 210, Toronto, ON M4W 3M3
2beds
3baths
Apartment
Built in ----
-- sqft lot
$-- Zestimate®
C$--/sqft
C$1,496/mo HOA
What's special
Serene picturesque backdropConvenient guest powder roomDedicated upper-level laundry
- 4 hours
- 4
- 1
Zillow last checked:
Listing updated:
Listed by:
ROYAL LEPAGE ESTATE REALTY
Source: TRREB,MLS®#: C13767842 Originating MLS®#: Toronto Regional Real Estate Board
Originating MLS®#: Toronto Regional Real Estate BoardFacts & features
Interior
Bedrooms & bathrooms
- Bedrooms: 2
- Bathrooms: 3
Primary bedroom
- Level: Second
- Dimensions: 3.84 x 5.49
Bedroom 2
- Level: Second
- Dimensions: 3.71 x 4.34
Dining room
- Level: Main
- Dimensions: 3.07 x 3.53
Kitchen
- Level: Main
- Dimensions: 1.93 x 2.34
Laundry
- Level: Second
Living room
- Level: Main
- Dimensions: 4.14 x 4.62
Heating
- Baseboard, Electric
Cooling
- Central Air
Appliances
- Included: Disposal
- Laundry: In-Suite Laundry
Features
- Basement: None
- Has fireplace: No
Interior area
- Living area range: 1400-1599 null
Property
Parking
- Total spaces: 1
- Parking features: Garage
- Has garage: Yes
Features
- Stories: 2
- Exterior features: Open Balcony
- Has view: Yes
- View description: Forest
Lot
- Features: Arts Centre, Library, Park, Public Transit, Wooded/Treed
Details
- Parcel number: 115940020
Construction
Type & style
- Home type: Apartment
- Property subtype: Apartment
Materials
- Brick
Community & HOA
HOA
- Amenities included: Concierge, Gym, Indoor Pool, Party Room/Meeting Room, Rooftop Deck/Garden, Sauna
- Services included: Water Included, Common Elements Included, Building Insurance Included, Parking Included
- HOA fee: C$1,496 monthly
- HOA name: MTCP
Location
- Region: Toronto
Financial & listing details
- Annual tax amount: C$4,864
- Date on market: 9/10/2026
Price history
Price history is unavailable.
Public tax history
Tax history is unavailable.
Climate risks
Neighborhood: Rosedale
Nearby schools
GreatSchools rating
No schools nearby
We couldn't find any schools near this home.
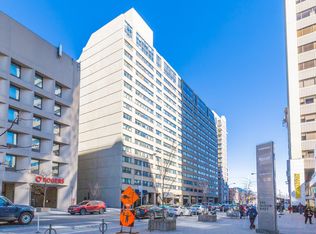
Similar homes
- C$849,9002 bd2 ba-- sqft360 Bloor St E #1007, Toronto, ON M4W 3M3For Sale
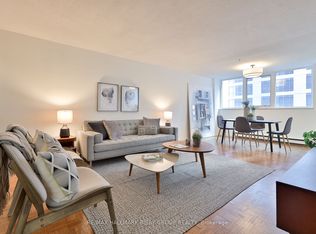 MLS ID #C13753870, RE/MAX HALLMARK BIBBY GROUP REALTY. TRREB
 - C$888,8882 bd2 ba-- sqft360 Bloor St E #601, Toronto, ON M4W 3M3For Sale
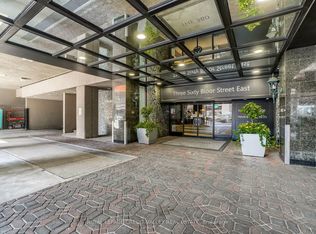 MLS ID #C13473156, ROYAL LEPAGE CREDIT VALLEY REAL ESTATE. TRREB
 - C$849,0002 bd2 ba-- sqft360 Bloor St E #301, Toronto, ON M4W 3M3For Sale
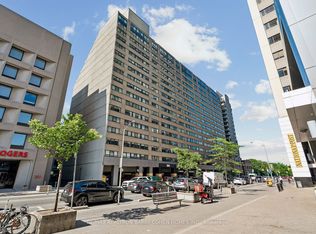 MLS ID #C13489084, RE/MAX REALTRON BARRY COHEN HOMES INC.. TRREB
 - C$779,0002 bd2 ba-- sqft45 Charles St E Unit 5102, Toronto, ON M4Y 0B8For Sale
 MLS ID #C13767230, BAY STREET GROUP INC.. TRREB
