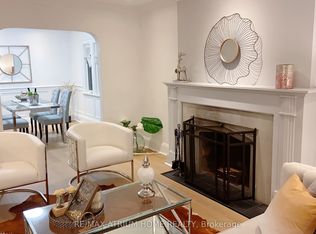
Prestigious Boutique Condo, Exceptional Location & Premium Service. Welcome to 1717 Avenue Road, a one-of-a-kind building where sophisticated urban living meets comfort, convenience and excellent service. Situated in an incredibly walkable location with a walk score of 90, this home is surrounded by an outstanding selection of restaurants, cafes, shops, boutiques and everyday conveniences. Everything you need is right outside your door. This thoughtfully designed floor plan maximizes comfort and functionality. The beautiful kitchen is an inviting space for everyday living and entertaining. The generously sized bedroom features custom wall storage units, cabinetry, and built-in shelving in the closet for ample storage. The spacious living room has a walk-out to the private balcony with beautiful, unobstructed Eastern views, perfect for morning coffee, outdoor dining or relaxing while enjoying the view. Included is a dedicated gas line for your BBQ. A particularly desirable feature is the enclosed den, thoughtfully customized with a built-in office desk, cabinetry and shelving, a dedicated room ideal as a home office, study, or quiet workspace. With additional built in shelving in the laundry room, this home offers substantial storage and organization. Additional features include 9ft ceilings, hardwood flooring and elegant crown molding. The building is a major part of what makes this residence so special. This is a quiet, very well-managed community with premium amenities, excellent security and a level of personalized service rarely found in condominium living. Residents enjoy valet parking and premium concierge service. There is an active social committee and community programming for residents. The party room is fabulous. Hallways have recently been elegantly updated with new wallpaper, carpet, door paint and light fixtures. 1 parking space & 1 storage locker included. Maintenance fees include Internet and cable TV.
For sale
C$849,800
1717 Avenue Rd #420, Toronto, ON M5M 0A2
2beds
1baths
Apartment
Built in ----
-- sqft lot
$-- Zestimate®
C$--/sqft
C$1,002/mo HOA
What's special
- 12 days
- 10
- 0
Zillow last checked:
Listing updated:
Listed by:
HARVEY KALLES REAL ESTATE LTD.
Source: TRREB,MLS®#: C14008734 Originating MLS®#: Toronto Regional Real Estate Board
Originating MLS®#: Toronto Regional Real Estate BoardFacts & features
Interior
Bedrooms & bathrooms
- Bedrooms: 2
- Bathrooms: 1
Primary bedroom
- Level: Main
- Dimensions: 4.39 x 3.08
Den
- Level: Main
- Dimensions: 2.53 x 2.44
Dining room
- Level: Main
- Dimensions: 6.37 x 3.44
Kitchen
- Level: Main
- Dimensions: 3.05 x 2.44
Living room
- Level: Main
- Dimensions: 6.37 x 3.44
Heating
- Heat Pump, Gas
Cooling
- Central Air
Appliances
- Laundry: In-Suite Laundry
Features
- Central Vacuum
- Flooring: Carpet Free
- Basement: None
- Has fireplace: Yes
- Fireplace features: Electric
Interior area
- Living area range: 700-799 null
Property
Parking
- Total spaces: 1
- Parking features: Underground
- Has garage: Yes
Features
- Exterior features: Open Balcony
Lot
- Features: Library, Park, Place Of Worship, Public Transit, School
Details
- Parcel number: 761730055
Construction
Type & style
- Home type: Apartment
- Property subtype: Apartment
Materials
- Concrete
Community & HOA
Community
- Security: Concierge/Security
HOA
- Amenities included: BBQs Allowed, Elevator, Exercise Room, Guest Suites, Party Room/Meeting Room, Visitor Parking
- Services included: Heat Included, Common Elements Included, Building Insurance Included, Water Included, Parking Included
- HOA fee: C$1,002 monthly
- HOA name: TSCC
Location
- Region: Toronto
Financial & listing details
- Annual tax amount: C$4,013
- Date on market: 10/13/2026
Price history
Price history is unavailable.
Public tax history
Tax history is unavailable.
Climate risks
Neighborhood: Lawrence Park North
Nearby schools
GreatSchools rating
No schools nearby
We couldn't find any schools near this home.


Similar homes
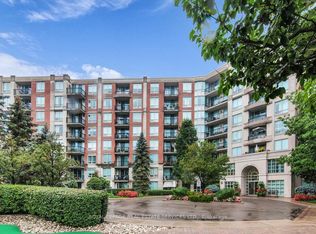
- C$845,0003 bd2 ba-- sqft28 William Carson Cres #317, Toronto, ON M2P 2H1For Sale
 MLS ID #C14085494, ROYAL LEPAGE REAL ESTATE SERVICES LTD.. TRREB
 - C$899,9002 bd2 ba-- sqft662 Sheppard Ave E #807C, Toronto, ON M2K 3E6For Sale
 MLS ID #C13872896, RE/MAX HALLMARK REALTY LTD.. TRREB
 - C$899,9003 bd2 ba-- sqft25 Greenview Ave #2326, Toronto, ON M2M 0A5For Sale
 MLS ID #C14091062, ROYAL LEPAGE PEACELAND REALTY. TRREB
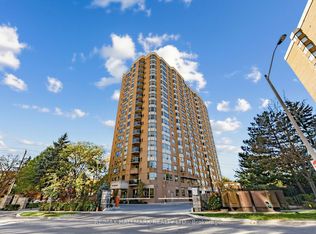
 - C$575,0002 bd2 ba-- sqft265 Ridley Blvd #401, Toronto, ON M5M 4N8For Sale
 MLS ID #C14097424, RE/MAX HALLMARK REALTY LTD.. TRREB
