Stunning, fully renovated unit at high demand Conservatory. Engineered hardwood floors, pot lights, and custom built-in wall units throughout, this unit is truly move-in ready. The Kitchen features high-end ceramic floors and quartz countertops, stainless steel appliances and a full-wall pantry offering tonnes of storage. The open concept living room, dining room, and solarium offer the perfect blend of workspace and entertainment. Both bedrooms feature custom built-in wall-units and light-filtering roller blinds. Both bathrooms have been fully renovated with exquisite finishings. Must be seen to be appreciated.
For sale
C$849,000
333 Clark Ave W #301, Vaughan, ON L4J 7K4
2beds
2baths
Apartment
Built in ----
-- sqft lot
$-- Zestimate®
C$--/sqft
C$1,353/mo HOA
What's special
Stunning fully renovated unitEngineered hardwood floorsPot lightsQuartz countertopsStainless steel appliancesLight-filtering roller blinds
- 3 days |
- 6 |
- 0 |
Zillow last checked:
Listing updated:
Listed by:
FOREST HILL REAL ESTATE INC.
Source: TRREB,MLS®#: N13675344 Originating MLS®#: Toronto Regional Real Estate Board
Originating MLS®#: Toronto Regional Real Estate BoardFacts & features
Interior
Bedrooms & bathrooms
- Bedrooms: 2
- Bathrooms: 2
Primary bedroom
- Level: Main
- Dimensions: 4.27 x 3.45
Bedroom 2
- Level: Main
- Dimensions: 5.03 x 2.74
Dining room
- Level: Main
- Dimensions: 3.66 x 3.25
Kitchen
- Level: Main
- Dimensions: 3.96 x 3.96
Laundry
- Level: Main
- Dimensions: 1.83 x 1.52
Living room
- Level: Main
- Dimensions: 4.27 x 3.89
Other
- Level: Main
- Dimensions: 3.89 x 2.13
Heating
- Forced Air, Gas
Cooling
- Central Air
Appliances
- Laundry: In-Suite Laundry
Features
- Basement: None
- Has fireplace: No
Interior area
- Living area range: 1200-1399 null
Video & virtual tour
Property
Parking
- Total spaces: 1
- Parking features: Underground, Garage Door Opener
- Has garage: Yes
Features
- Exterior features: Landscaped, Controlled Entry
Lot
- Features: Arts Centre, Library, Park, Place Of Worship, Public Transit, Rec./Commun.Centre
Details
- Parcel number: 291650508
Construction
Type & style
- Home type: Apartment
- Property subtype: Apartment
Materials
- Concrete, Stucco (Plaster)
Community & HOA
Community
- Security: Security Gate
HOA
- Services included: Heat Included, Hydro Included, Water Included, Cable TV Included, CAC Included, Common Elements Included, Building Insurance Included, Parking Included
- HOA fee: C$1,353 monthly
- HOA name: YRCC
Location
- Region: Vaughan
Financial & listing details
- Annual tax amount: C$5,026
- Date on market: 8/14/2026
Price history
Price history is unavailable.
Public tax history
Tax history is unavailable.
Climate risks
Neighborhood: Thornhill
Nearby schools
GreatSchools rating
No schools nearby
We couldn't find any schools near this home.
- C$799,0003 bd2 ba-- sqft333 Clark Ave W SUITE 103, Vaughan, ON L4J7K4For Sale

- C$888,0002 bd2 ba-- sqft333 Clark Ave W #106, Vaughan, ON L4J7K4For Sale

- C$3,9503 bd2 ba-- sqft333 Clark Ave W #321, Vaughan, ON L4J7K4For Rent
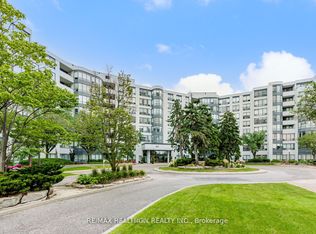
- C$679,0003 bd2 ba-- sqft343 Clark Ave W #506, Vaughan, ON L4J7K5For Sale
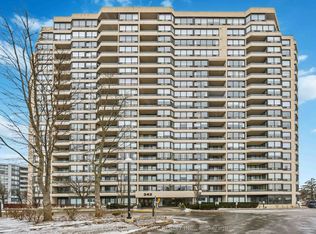
- C$999,0004 bd3 ba-- sqft41 Jonathan Gate, Vaughan, ON L4J5K4For Sale
- C$--3 bd4 ba-- sqft212 Winding Ln, Vaughan, ON L4J5J6Off Market
- C$1,499,0004 bd3 ba-- sqft103 Heatherton Way, Vaughan, ON L4J3E7For Sale
- C$3,8003 bd3 ba-- sqft209 Winding Ln, Vaughan, ON L4J5J6For Rent
Similar homes
- C$799,0003 bd2 ba-- sqft333 Clark Ave W Suite 103, Vaughan, ON L4J 7K4For SaleMLS ID #N13628504, PAUL ZAMMIT REAL ESTATE LTD.. TRREB
- C$888,0002 bd2 ba-- sqftConservatory, Vaughan, ON L4J 7K4For SaleMLS ID #N13562422, SUTTON GROUP-ADMIRAL REALTY INC.. TRREB
- C$758,0003 bd2 ba-- sqft7300 Yonge St #1801, Vaughan, ON L4J 7Y5For Sale
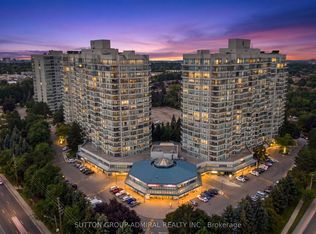 MLS ID #N13682632, SUTTON GROUP-ADMIRAL REALTY INC.. TRREB
 - C$869,0002 bd2 ba-- sqft7440 Bathurst St #410, Vaughan, ON L4J 7K8For Sale
 MLS ID #N13654520, EXP REALTY. TRREB
 - C$639,0003 bd2 ba-- sqft7460 Bathurst St #1003, Vaughan, ON L4J 7K9For SaleMLS ID #N13682116, CENTURY 21 HERITAGE GROUP LTD.. TRREB
- C$799,0003 bd2 ba-- sqftSkyrise on Yonge, Vaughan, ON L4J 7Y6For SaleMLS ID #N13631704, ROYAL LEPAGE SIGNATURE REALTY. TRREB
- C$898,0004 bd3 ba-- sqft7 Brighton Pl #5, Vaughan, ON L4J 0H1For SaleMLS ID #N13674552, NU STREAM REALTY (TORONTO) INC.. TRREB
- C$859,0002 bd2 ba-- sqft7460 Bathurst St #1111, Vaughan, ON L4J 7K9For SaleMLS ID #N13506586, RE/MAX REALTRON REALTY INC.. TRREB
- C$739,9002 bd2 ba-- sqft(Undisclosed Address), Vaughan, ON L4J 7K5For SaleMLS ID #N13528512, FOREST HILL REAL ESTATE INC.. TRREB
- C$828,0003 bd2 ba-- sqft7250 Yonge St #410, Vaughan, ON L4J 7X1For SaleMLS ID #N13462030, CENTURY 21 HERITAGE GROUP LTD.. TRREB
- C$528,9003 bd2 ba-- sqft7440 Bathurst St #1614, Vaughan, ON L4J 7K8For SaleMLS ID #N13675186, RE/MAX PREMIER INC.. TRREB
- C$799,0002 bd2 ba-- sqftPROMENADE II, Vaughan, ON L4J 7K8For SaleMLS ID #N13171858, ROYAL LEPAGE TERREQUITY SW REALTY. TRREB
- C$799,0003 bd2 ba-- sqft7300 Yonge St #311, Vaughan, ON L4J 7Y5For SaleMLS ID #N13425832, HARVEY KALLES REAL ESTATE LTD.. TRREB
- C$799,9002 bd2 ba-- sqft7440 Bathurst St #1009, Vaughan, ON L4J 7K8For SaleMLS ID #N12979250, SUTTON GROUP-ADMIRAL REALTY INC.. TRREB
- C$810,0003 bd2 ba-- sqft7300 Yonge St #1407, Vaughan, ON L4J 7Y5For SaleMLS ID #N13151392, ROYAL LEPAGE TERREQUITY CAPITAL REALTY. TRREB
- C$588,0003 bd2 ba-- sqft10 Tangreen Ct #1405, Toronto, ON M2M 4B9For SaleMLS ID #C13674338, FIRST CLASS STARLINK REALTY. TRREB
- C$749,0003 bd2 ba-- sqft1 Clark Ave #612, Vaughan, ON L4J 7Y6For SaleMLS ID #N13539414, REMAX YOUR COMMUNITY REALTY. TRREB
- C$988,0002 bd2 ba-- sqft7250 Yonge St #311, Vaughan, ON L4J 7X1For SaleMLS ID #N13583600, SUTTON GROUP-ADMIRAL REALTY INC.. TRREB
- C$618,0002 bd2 ba-- sqft7171 Yonge St #1115, Markham, ON L3T 0C5For SaleMLS ID #N13662856, AIMHOME REALTY INC.. TRREB
- C$949,8082 bd2 ba-- sqft1 Clark Ave W #808, Vaughan, ON L4J 7Y6For SaleMLS ID #N12778424, YYZ REALTY LIMITED. TRREB
