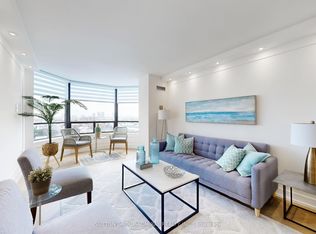
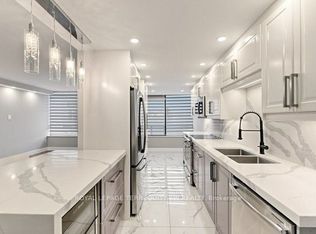
This PRICED TO SELL First Time On The Market Corner Unit Has Panoramic Views From The South Exposure. Bringing In Ample Sunlight And Privacy. Approximately 1289, Open Concept Lay Out For Family Gatherings Or Just Enjoying The Space, Large Sunroom Or Office, Perfect For Work From Home Or Having An Extra Room For A Guest. Large Master Bedroom With 4Pc Ensuite And His And Hers Double Closets. Feels Like A Small Bungalow. Having An Eat-In Bright Kitchen And In-Suite Laundry With Full Size Washer And Dryer, Fantastic Location Near The Elevator For Convenience And Easy Access To The Unit, 24hr. Concierge, Well Maintained And Well Managed Building Offering All Inclusive Maintenance Fees Covering All Utilities, Cable And Internet. Located Just Steps To Promenade Mall, Walmart, Public Transit, Restaurants, Place Of Worship And More. Immediate Or Flexible Closing Available. Some Room Left For Your Own Design Or Decor, Immaculate Move In Condition. PRICED TO SELL. first time on the market.
For sale
C$528,900
7440 Bathurst St #1614, Vaughan, ON L4J 7K8
3beds
2baths
Apartment
Built in ----
-- sqft lot
$-- Zestimate®
C$--/sqft
C$1,355/mo HOA
What's special
- 17 days
- 16
- 0
Zillow last checked:
Listing updated:
Listed by:
RE/MAX PREMIER INC.
Source: TRREB,MLS®#: N13675186 Originating MLS®#: Toronto Regional Real Estate Board
Originating MLS®#: Toronto Regional Real Estate BoardFacts & features
Interior
Bedrooms & bathrooms
- Bedrooms: 3
- Bathrooms: 2
Bedroom
- Level: Main
- Dimensions: 2.85 x 4.02
Bedroom
- Level: Main
- Dimensions: 3.41 x 6.81
Dining room
- Level: Main
- Dimensions: 3.86 x 5.1
Kitchen
- Level: Main
- Dimensions: 3.84 x 2.38
Living room
- Level: Main
- Dimensions: 3.25 x 3.64
Sunroom
- Level: Main
- Dimensions: 2.85 x 2
Heating
- Forced Air, Gas
Cooling
- Central Air
Appliances
- Laundry: In-Suite Laundry
Features
- None
- Basement: None
- Has fireplace: No
Interior area
- Living area range: 1200-1399 null
Video & virtual tour
Property
Parking
- Total spaces: 1
- Parking features: Underground
- Has garage: Yes
Features
- Has view: Yes
- View description: City, Clear, Panoramic
Lot
- Features: Library, Park, Place Of Worship, Rec./Commun.Centre, School
Details
- Parcel number: 291380185
Construction
Type & style
- Home type: Apartment
- Property subtype: Apartment
Materials
- Concrete
- Foundation: Concrete
Community & HOA
Community
- Security: Alarm System, Carbon Monoxide Detector(s), Security Guard, Concierge/Security, Smoke Detector(s)
HOA
- Amenities included: Exercise Room, Outdoor Pool, Party Room/Meeting Room, Tennis Court, Visitor Parking
- Services included: Heat Included, Common Elements Included, Hydro Included, Building Insurance Included, Water Included, Parking Included, Cable TV Included, CAC Included
- HOA fee: C$1,355 monthly
- HOA name: YRCC
Location
- Region: Vaughan
Financial & listing details
- Annual tax amount: C$3,287
- Date on market: 8/14/2026
Price history
Price history is unavailable.
Public tax history
Tax history is unavailable.
Climate risks
Neighborhood: Thornhill
Nearby schools
GreatSchools rating
No schools nearby
We couldn't find any schools near this home.


Similar homes
- C$535,0002 bd2 ba-- sqftWorld on Yonge, Markham, ON L3T 0E1For Sale
 MLS ID #N13630582, RE/MAX PREMIER INC.. TRREB
 - C$658,0002 bd2 ba-- sqft85 N Park Rd S #705, Vaughan, ON L4J 0H9For Sale
 MLS ID #N13682922, RE/MAX EXCEL REALTY LTD.. TRREB
 - C$558,8003 bd2 ba-- sqftThornhill Towers, Markham, ON L3T 7Y5For Sale
 MLS ID #N13618294, RE/MAX REALTRON REALTY INC.. TRREB
 - C$514,9002 bd2 ba-- sqftVista Parc, Vaughan, ON L4L 0B4For Sale
 MLS ID #N13635016, RE/MAX PREMIER INC.. TRREB
