Perfect for first time buyers & investors! This 2 bedroom condo in Vaughan's desirable Brownridge community, offering comfortable single-level living, laminate flooring throughout the principal rooms & generously oversized bedrooms. The kitchen features Corian countertops, ceramic flooring & backsplash, included appliances & a convenient pass-through window overlooking the dining area, with the additional freezer available as an optional inclusion. The open-concept living & dining rooms provide an inviting setting for everyday living and entertaining, while the bright solarium connects seamlessly with both the living room & second bedroom, making it ideal as a den, office or relaxing sitting area. The impressive primary bedroom includes mirrored his-and-hers closets & a newly renovated 3-piece ensuite (2025) with a walk-in shower & grab bars. The second bedroom offers a large double closet, while the separate 4-piece bathroom is also equipped with grab bars. Additional conveniences include in-suite laundry and one parking space. All-inclusive maintenance fees cover utilities, cable TV, internet, central air conditioning, water & parking. Residents enjoy an outstanding collection of amenities, including an outdoor pool, indoor hot tub and yoga area, gym, sauna, squash court, billiards & table tennis area, tennis & pickleball courts, an elegant party room, library, visitor parking & a landscaped outdoor patio & garden with a gazebo. Surrounded by Thornhill Green Park, Jean Augustine District Park, Concord/Thornhill Regional Park and The Thornhill Golf Club, the building is also close to community facilities, a local library & excellent schools, including Westmount Collegiate, St. Elizabeth Catholic High School, Rosedale Heights Public School & Hodan Nalayeh Secondary School. Steps from Disera SmartCentres, Promenade Mall, RioCan Thornhill Plaza, Wilshire Plaza, restaurants, YRT/Viva and TTC transit, with easy access to Highways 7 and 407.
For sale
C$545,000
7420 Bathurst St #1012, Vaughan, ON L4J 6X4
3beds
2baths
Apartment
Built in ----
-- sqft lot
$-- Zestimate®
C$--/sqft
C$1,014/mo HOA
What's special
Single-level livingGenerously oversized bedroomsKitchen features corian countertopsIncluded appliancesIn-suite laundryOutdoor poolTennis and pickleball courts
- 4 days |
- 21 |
- 0 |
Zillow last checked:
Listing updated:
Listed by:
SUTTON GROUP-ADMIRAL REALTY INC.
Source: TRREB,MLS®#: N13686218 Originating MLS®#: Toronto Regional Real Estate Board
Originating MLS®#: Toronto Regional Real Estate BoardFacts & features
Interior
Bedrooms & bathrooms
- Bedrooms: 3
- Bathrooms: 2
Primary bedroom
- Description: Primary Bedroom
- Level: Flat
- Area: 17 Square Meters
- Area source: Other
- Dimensions: 5.00 x 3.40
Bedroom 2
- Description: Bedroom 2
- Level: Flat
- Area: 12.75 Square Meters
- Area source: Other
- Dimensions: 4.25 x 3.00
Bathroom
- Level: Flat
- Dimensions: 2.43 x 1.49
Bathroom
- Level: Flat
- Dimensions: 2.43 x 1.54
Dining room
- Description: Dining Room
- Level: Flat
- Area: 28.35 Square Meters
- Area source: Other
- Dimensions: 7.56 x 3.75
Kitchen
- Description: Kitchen
- Level: Flat
- Area: 12.65 Square Meters
- Area source: Other
- Dimensions: 4.60 x 2.75
Living room
- Description: Living Room
- Level: Flat
- Area: 28.35 Square Meters
- Area source: Other
- Dimensions: 7.56 x 3.75
Other
- Description: Solarium
- Level: Flat
- Area: 6.8 Square Meters
- Area source: Other
- Dimensions: 3.05 x 2.23
Heating
- Forced Air, Gas
Cooling
- Central Air
Appliances
- Included: Water Heater
- Laundry: In-Suite Laundry
Features
- Primary Bedroom - Main Floor
- Flooring: Carpet Free
- Basement: None
- Has fireplace: No
Interior area
- Living area range: 1200-1399 null
Video & virtual tour
Property
Parking
- Total spaces: 1
- Parking features: Underground, Garage Door Opener
- Has attached garage: Yes
Accessibility
- Accessibility features: Accessible Public Transit Nearby, Elevator, Multiple Entrances, Parking, Bath Grab Bars
Features
- Exterior features: Controlled Entry, Landscaped, Lighting, Privacy, Year Round Living, Recreational Area
- Has view: Yes
- View description: City, Clear, Panoramic, Skyline, Trees/Woods, Pool
Lot
- Features: Golf, Library, Park, Public Transit, School, Place Of Worship
Details
- Parcel number: 291180120
Construction
Type & style
- Home type: Apartment
- Property subtype: Apartment
- Attached to another structure: Yes
Materials
- Concrete
Community & HOA
Community
- Security: Carbon Monoxide Detector(s), Concierge/Security, Smoke Detector(s), Monitored, Security Guard, Alarm System, Security Gate
HOA
- Amenities included: Exercise Room, Outdoor Pool, Recreation Room, Sauna, Squash/Racquet Court, Tennis Court
- Services included: Cable TV Included, CAC Included, Common Elements Included, Heat Included, Hydro Included, Building Insurance Included, Parking Included, Water Included
- HOA fee: C$1,014 monthly
- HOA name: YRCP
Location
- Region: Vaughan
Financial & listing details
- Annual tax amount: C$3,079
- Date on market: 8/18/2026
Price history
Price history is unavailable.
Public tax history
Tax history is unavailable.
Climate risks
Neighborhood: Thornhill
Nearby schools
GreatSchools rating
No schools nearby
We couldn't find any schools near this home.
- C$719,0002 bd2 ba-- sqft7420 Bathurst St #606, Vaughan, ON L4J6X4For Sale
- C$749,0003 bd2 ba-- sqft7420 Bathurst St #812, Vaughan, ON L4J6X4For Sale
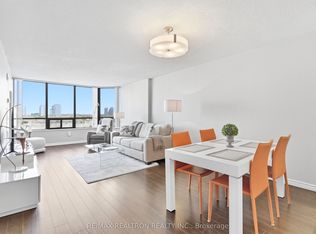
- C$--2 bd2 ba1k sqft7420 Bathurst St #1102, Vaughan, ON L4J6X4Off Market
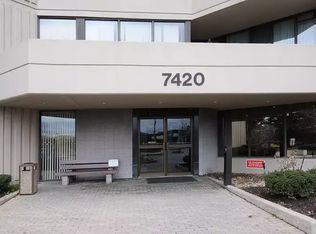
- C$729,0002 bd1 ba-- sqft7420 Bathurst St #101, Vaughan, ON L4J6X4For Sale

- C$869,0002 bd2 ba-- sqft7440 Bathurst St #410, Vaughan, ON L4J7K8For Sale
- C$528,9003 bd2 ba-- sqft7440 Bathurst St #1614, Vaughan, ON L4J7K8For Sale
- C$789,0002 bd2 ba-- sqft7440 Bathurst St #1009, Vaughan, ON L4J7K8For Sale
- C$799,0002 bd2 ba-- sqft7440 Bathurst St #512, Vaughan, ON L4J7K8For Sale
Similar homes
- C$589,0002 bd2 ba-- sqftPromenade Park Towers, Vaughan, ON L4J 0L7New Construction
 MLS ID #N13690746, THE AGENCY. TRREB
 - C$528,9003 bd2 ba-- sqft7440 Bathurst St #1614, Vaughan, ON L4J 7K8For Sale
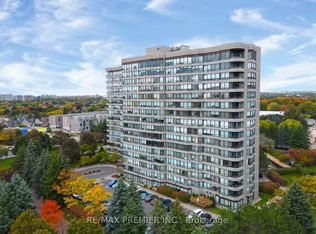 MLS ID #N13675186, RE/MAX PREMIER INC.. TRREB
 - C$518,0002 bd1 ba-- sqft7601 Bathurst St #710, Vaughan, ON L4J 4H5For Sale
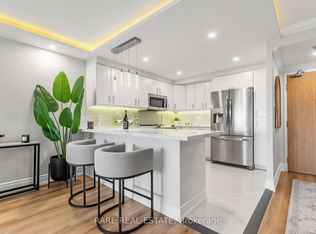 MLS ID #N13660850, RARE REAL ESTATE. TRREB
 - C$599,0002 bd2 ba-- sqft30 Upper Mall Way #3504, Vaughan, ON L4J 0L7For Sale
 MLS ID #N13681578, CENTURY 21 HERITAGE GROUP LTD.. TRREB
 - C$639,0003 bd2 ba-- sqft7460 Bathurst St #1003, Vaughan, ON L4J 7K9For SaleMLS ID #N13682116, CENTURY 21 HERITAGE GROUP LTD.. TRREB
- C$525,0002 bd1 ba-- sqft20 N Park Rd #210, Vaughan, ON L4J 0G7For SaleMLS ID #N13691604, VISAMEX REAL ESTATE LTD.. TRREB
- C$549,0002 bd2 ba-- sqft30 Upper Mall Way #2203, Vaughan, ON L4J 0L7New ConstructionMLS ID #N13650360, GENESIS REALTY. TRREB
- C$499,0003 bd2 ba-- sqft7900 Bathurst St #1225, Vaughan, ON L4J 0J9For SaleMLS ID #N13682490, RE/MAX REALTRON REALTY INC.. TRREB
- C$545,0002 bd2 ba-- sqft50 Upper Mall Way #2311, Vaughan, ON L4J 0L8For SaleMLS ID #N13583082, FOREST HILL REAL ESTATE INC.. TRREB
- C$549,0002 bd2 ba-- sqftPromenade Park West Tower, Vaughan, ON L4J 0L8For SaleMLS ID #N13621342, RE/MAX REALTRON REALTY INC.. TRREB
- C$558,0002 bd2 ba-- sqft11 Townsgate Dr #814, Vaughan, ON L4J 8G4For SaleMLS ID #N13679784, MANOR HILL REALTY INC.. TRREB
- C$528,0002 bd1 ba-- sqft745 New Westminster Dr #507, Vaughan, ON L4J 8J9For SaleMLS ID #N13670034, ROYAL LEPAGE TERREQUITY CAPITAL REALTY. TRREB
- C$538,8002 bd1 ba-- sqftPromenade Park Towers, Vaughan, ON L4J 0L7For SaleMLS ID #N13533072, REMAX YOUR COMMUNITY REALTY. TRREB
- C$749,0003 bd2 ba-- sqft7420 Bathurst St #812, Vaughan, ON L4J 6X4For SaleMLS ID #N13606846, RE/MAX REALTRON REALTY INC.. TRREB
- C$709,9003 bd2 ba-- sqft60 Disera Dr #807, Vaughan, ON L4J 9G1For SaleMLS ID #N13700322, HOMELIFE KINGSVIEW REAL ESTATE INC.. TRREB
- C$789,0002 bd2 ba-- sqft7440 Bathurst St #1009, Vaughan, ON L4J 7K8For SaleMLS ID #N13697736, SUTTON GROUP-ADMIRAL REALTY INC.. TRREB
- C$559,0002 bd1 ba-- sqft7890 Bathurst St #203, Vaughan, ON L4J 0J8For SaleMLS ID #N13670868, PAUL ZAMMIT REAL ESTATE LTD.. TRREB
- C$610,0002 bd2 ba-- sqft30 Upper Mall Way #3303, Vaughan, ON L4J 0L7For SaleMLS ID #N13642922, INTERNATIONAL REALTY FIRM, INC.. TRREB
- C$460,0001 bd1 ba-- sqft100 Promenade Cir #1508, Vaughan, ON L4J 7W7For SaleMLS ID #N13692488, SMART SOLD REALTY. TRREB
- C$569,0002 bd2 ba-- sqft50 Upper Mall Way #B-2609, Vaughan, ON L4J 0L8For SaleMLS ID #N12945682, CITY PLUS REALTY INC.. TRREB
