New Price! ** Renovated (2020) from top to bottom, this unit offers an elevated living experience with thoughtful upgrades throughout. The kitchen features quartz countertops and a matching backsplash, stainless steel appliances, and a wine cooler - perfect for those who love to entertain. Zebra blackout blinds, flat ceilings, and quartz countertops in the laundry room add a polished, functional touch to every corner of the space. The primary bedroom boasts a sleek glass shower, completing the spa-like feel. An ideal fit for first-time buyers or those looking to downsize without compromise. Steps to shops, transit, and the Promenade - this is turnkey, low-maintenance living at its best. Simply move in and enjoy.
For sale
C$780,000
7440 Bathurst St #512, Vaughan, ON L4J 7K8
2beds
2baths
Apartment
Built in ----
-- sqft lot
$-- Zestimate®
C$--/sqft
C$1,304/mo HOA
What's special
- 43 days
- 4
- 0
Zillow last checked:
Listing updated:
Listed by:
ROYAL LEPAGE TERREQUITY SW REALTY
Source: TRREB,MLS®#: N13740094 Originating MLS®#: Toronto Regional Real Estate Board
Originating MLS®#: Toronto Regional Real Estate BoardFacts & features
Interior
Bedrooms & bathrooms
- Bedrooms: 2
- Bathrooms: 2
Primary bedroom
- Level: Flat
- Dimensions: 4.73 x 3.36
Bedroom 2
- Level: Flat
- Dimensions: 4.66 x 2.63
Dining room
- Level: Flat
- Dimensions: 3.88 x 3.47
Kitchen
- Level: Flat
- Dimensions: 3.88 x 2.62
Laundry
- Level: Flat
- Dimensions: 2.56 x 1.54
Living room
- Level: Flat
- Dimensions: 6390 x 3.65
Heating
- Forced Air, Gas
Cooling
- Central Air
Appliances
- Laundry: Ensuite, In-Suite Laundry, Laundry Room
Features
- Wheelchair Access
- Flooring: Carpet Free
- Basement: None
- Has fireplace: No
Interior area
- Living area range: 1200-1399 null
Property
Parking
- Total spaces: 1
- Parking features: Underground
- Has garage: Yes
Features
- Has view: Yes
- View description: Trees/Woods
Lot
- Features: Place Of Worship, Public Transit, Rec./Commun.Centre, School
Details
- Parcel number: 291380054
Construction
Type & style
- Home type: Apartment
- Property subtype: Apartment
Materials
- Concrete
Community & HOA
Community
- Security: Security Guard, Security Gate
HOA
- Amenities included: Bike Storage, Elevator, Exercise Room, Game Room, Outdoor Pool
- Services included: Heat Included, Hydro Included, Water Included, Cable TV Included, Common Elements Included, Building Insurance Included, Parking Included
- HOA fee: C$1,304 monthly
- HOA name: YRCC
Location
- Region: Vaughan
Financial & listing details
- Annual tax amount: C$2,806
- Date on market: 9/3/2026
Price history
Price history is unavailable.
Public tax history
Tax history is unavailable.
Climate risks
Neighborhood: Thornhill
Nearby schools
GreatSchools rating
No schools nearby
We couldn't find any schools near this home.


Similar homes
- C$829,0003 bd2 ba-- sqft120 Promenade Cir #1509, Vaughan, ON L4J 7W9For Sale
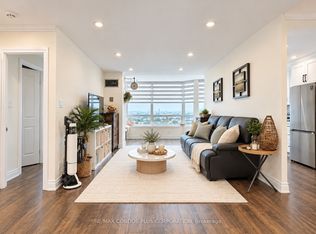 MLS ID #N13777008, RE/MAX CONDOS PLUS CORPORATION. TRREB
 - C$657,9992 bd1 ba-- sqftPromenade Park, Vaughan, ON L4J 7W7For Sale
 MLS ID #N13835922, RE/MAX REALTRON REALTY INC.. TRREB
 - C$769,0003 bd2 ba-- sqft33 Elmhurst Ave #1904, Toronto, ON M2N 6G8For Sale
 MLS ID #C13835458, RE/MAX REALTRON BEN AZIZI REALTY GROUP. TRREB
 - C$868,8883 bd3 ba-- sqft9 Greenbriar Rd #306, Toronto, ON M2K 1H4For Sale
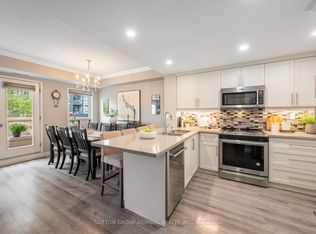 MLS ID #C14030538, SUTTON GROUP-ADMIRAL REALTY INC.. TRREB
