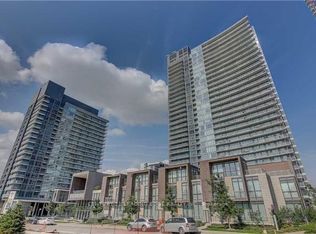
Sun filled south facing beautiful 2 stories townhouse with 2 bedrooms + 3 bathrooms at great location in Bayview Village. 9' smooth ceiling and large floor to ceiling window. Hardwood flooring throughout, granite counter tops, S/S appliance. enjoy the use of Tango amenities: swimming pool, Guest Suites, Party Rm. Concierge. Steps To Subway, Ikea, Canadian Tire. Minutes to 404 and 401.
For sale
C$878,000
121 McMahon Dr #Townhouse 7, Toronto, ON M2K 0C1
2beds
3baths
Apartment
Built in ----
-- sqft lot
$-- Zestimate®
C$--/sqft
C$751/mo HOA
What's special
Sun filled south facingHardwood flooring throughoutGranite counter topsSwimming pool
- 96 days |
- 3 |
- 0 |
Zillow last checked:
Listing updated:
Listed by:
ROYAL LEPAGE REAL ESTATE SERVICES LTD.
Source: TRREB,MLS®#: C13114246 Originating MLS®#: Toronto Regional Real Estate Board
Originating MLS®#: Toronto Regional Real Estate BoardFacts & features
Interior
Bedrooms & bathrooms
- Bedrooms: 2
- Bathrooms: 3
Primary bedroom
- Level: Second
- Dimensions: 5.22 x 3
Bedroom 2
- Level: Second
- Dimensions: 3.55 x 2.58
Dining room
- Level: Main
- Dimensions: 4.8 x 4.4
Kitchen
- Level: Main
- Dimensions: 4.63 x 2.75
Living room
- Level: Main
- Dimensions: 4.8 x 4.4
Heating
- Forced Air, Gas
Cooling
- Central Air
Appliances
- Laundry: Ensuite
Features
- Separate Hydro Meter
- Basement: None
- Has fireplace: No
Interior area
- Living area range: 1000-1199 null
Property
Parking
- Total spaces: 1
- Parking features: Garage
- Has garage: Yes
Features
- Stories: 2
- Exterior features: Open Balcony
- Has view: Yes
- View description: Garden
Details
- Parcel number: 764270006
Construction
Type & style
- Home type: Apartment
- Property subtype: Apartment
Materials
- Concrete
Community & HOA
HOA
- Services included: Heat Included, Water Included, Common Elements Included, Building Insurance Included, Parking Included
- HOA fee: C$751 monthly
- HOA name: TSCC
Location
- Region: Toronto
Financial & listing details
- Annual tax amount: C$3,574
- Date on market: 5/12/2026
Price history
Price history is unavailable.
Public tax history
Tax history is unavailable.
Climate risks
Neighborhood: Bayview Village
Nearby schools
GreatSchools rating
No schools nearby
We couldn't find any schools near this home.
- C$548,8002 bd1 ba-- sqft121 McMahon Dr #2010, Toronto, ON M2K0C1For Sale
- C$2,4502 bd1 ba-- sqft121 McMahon Dr #2510, Toronto, ON M2K0C1For Rent

- C$469,0001 bd1 ba-- sqft121 McMahon Dr #3302, Toronto, ON M2K0C1For Sale

- C$988,0003 bd4 ba-- sqft121 McMahon Dr #TOWNHOUSE 12, Toronto, ON M2K0C1For Sale

- C$449,0002 bd1 ba-- sqft121 McMahon Dr #3102, Toronto, ON M2K0C1For Sale
- C$799,0003 bd2 ba-- sqft121 McMahon Dr #3609, Toronto, ON M2K0C1For Sale
- C$650,0002 bd2 ba-- sqft121 McMahon Dr #3208, Toronto, ON M2K0C1For Sale
- C$3,0003 bd2 ba-- sqft121 McMahon Dr #1717, Toronto, ON M2K0C1For Rent
Similar homes
- C$689,0002 bd2 ba-- sqft115 McMahon Dr #1710, Toronto, ON M2K 0C2For Sale
 MLS ID #C13485018, PROMPTON REAL ESTATE SERVICES CORP.. TRREB
 - C$898,8882 bd2 ba-- sqftTHE CLASSIC, Toronto, ON M2H 3P2For Sale
 MLS ID #C12993726, RE/MAX REALTRON REALTY INC.. TRREB
 - C$850,0003 bd2 ba-- sqft28 Empress Ave #2012, Toronto, ON M2N 6Z7For Sale
 MLS ID #C13458910, RE/MAX CROSSROADS REALTY INC.. TRREB
 - C$819,0002 bd2 ba-- sqftMADISON, Toronto, ON M4S 0A5For Sale
 MLS ID #C13651140, REMAX YOUR COMMUNITY REALTY. TRREB
 - C$539,9002 bd2 ba-- sqft15 Singer Ct #1211, Toronto, ON M2K 0B1For SaleMLS ID #C13502694, ROYAL LEPAGE SIGNATURE REALTY. TRREB
- C$849,0002 bd2 ba-- sqft360 Bloor St E #301, Toronto, ON M4W 3M3For SaleMLS ID #C13489084, RE/MAX REALTRON BARRY COHEN HOMES INC.. TRREB
- C$699,9002 bd1 ba-- sqft3018 Yonge St #606, Toronto, ON M4N 0A5For SaleMLS ID #C13652634, RE/MAX HALLMARK YORK GROUP REALTY LTD.. TRREB
- C$599,9993 bd2 ba-- sqftTHE ARC CONDO, Toronto, ON M2K 0A3For SaleMLS ID #C13627472, SKYLETTE MARKETING REALTY INC.. TRREB
- C$869,0003 bd2 ba-- sqftApex, Toronto, ON M5V 3S1For SaleMLS ID #C13425400, ROYAL LEPAGE REAL ESTATE SERVICES LTD.. TRREB
- C$945,0003 bd2 ba-- sqft585 Bloor St E #3415, Toronto, ON M4W 0B3For SaleMLS ID #C13541066, CENTURY 21 PERCY FULTON LTD.. TRREB
- C$969,0002 bd2 ba-- sqft2 Old Mill Dr #417, Toronto, ON M6S 0A2For SaleMLS ID #W13666332, RE/MAX PROFESSIONALS INC.. TRREB
- C$839,0002 bd2 ba-- sqft21 Widmer St #1702, Toronto, ON M5V 0B8For SaleMLS ID #C13450684, CENTURY 21 LEADING EDGE REALTY INC.. TRREB
- C$645,9002 bd2 ba-- sqft5 Concorde Pl #3302, Toronto, ON M3C 3M8For SaleMLS ID #C13651480, HOMELIFE/CIMERMAN REAL ESTATE LIMITED. TRREB
- C$838,0002 bd2 ba-- sqftD'or Condominiums, Vaughan, ON L4J 0L3For SaleMLS ID #N13486970, REMAX YOUR COMMUNITY REALTY. TRREB
- C$999,0003 bd3 ba-- sqftThe Metro Lofts, Toronto, ON M4S 3G7For SaleMLS ID #C13145822, ROYAL LEPAGE TERREQUITY SEYMOUR REAL ESTATE. TRREB
- C$459,9001 bd1 ba-- sqftBroadway 2, Toronto, ON M2N 7C6For SaleMLS ID #C13143538, RE/MAX REALTRON REALTY INC.. TRREB
- C$930,0003 bd3 ba-- sqft8110 Birchmount Rd #912, Markham, ON L6G 0E3For SaleMLS ID #N13525410, HOMELIFE LANDMARK REALTY INC.. TRREB
- C$1,049,0002 bd2 ba-- sqftDNA North Tower, Toronto, ON M6K 3M8For SaleMLS ID #C13656624, BOSLEY - TORONTO REALTY GROUP INC.. TRREB
- C$929,0002 bd2 ba-- sqft1 Ripley Ave #403, Toronto, ON M6S 4Z6For SaleMLS ID #W13599870, ROYAL LEPAGE REAL ESTATE SERVICES LTD.. TRREB
- C$800,0003 bd3 ba-- sqft60 Shuter St #316, Toronto, ON M5B 1B1New ConstructionMLS ID #C12841988, T-ONE GROUP REALTY INC.,. TRREB
