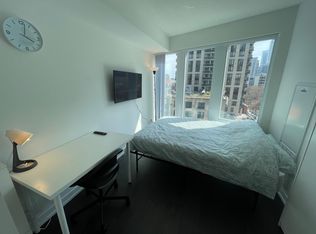
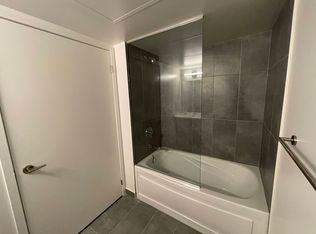
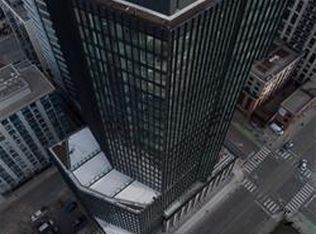
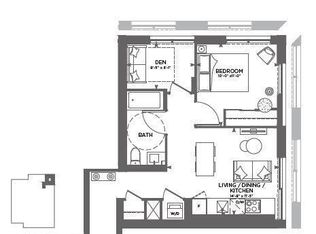
Client RemarksMenkes Fleur Condos - Downtown Toronto. Welcome to the Menkes Fleur Condos, positioned in the vibrant heart of downtown Toronto. This spacious 1+2 bedroom unit includes sliding doors that convert it into a versatile 3-bedroom layout. The west-facing suite offers 974 sq. ft. of thoughtfully designed living space featuring 2 full bathrooms and 1 powder room. Enjoy floor-to-ceiling windows, an open-concept layout, and abundant natural light throughout. The building provides modern amenities, including a 24-hour concierge, fitness center, yoga studio, media room, library/study, residents' lounge, party room with catering kitchen, rooftop patio with BBQ area, and a guest suite. Located steps from St. Michael's Hospital, the Li Ka Shing Knowledge Institute, and overlooking the historic St. Michael's Cathedral, this condo offers unmatched city convenience. Walk to TMU, George Brown College, University of Toronto, and Toronto's major hospitals-Princess Margaret, Mount Sinai, and Toronto General. Explore nearby attractions including City Hall, Eaton Centre, St. Lawrence Market, Union Station, Roy Thomson Hall, and renowned theatres such as Massey Hall, Mirvish Theatre, and Elgin Winter Garden. Easy TTC access via Queen and Dundas stations, plus streetcar routes to Queen's Park, Kensington Market, Chinatown, Harbourfront, Sugar Beach, and the CNE.Pet-friendly building with secure access and premium downtown living. Perfect for professionals, students, or investors seeking a contemporary urban lifestyle.
New construction
C$848,000
60 Shuter St #316, Toronto, ON M5B 1B1
3beds
3baths
Apartment
Built in ----
-- sqft lot
$-- Zestimate®
C$--/sqft
C$816/mo HOA
What's special
West-facing suiteFloor-to-ceiling windowsOpen-concept layoutAbundant natural light throughout
- 148 days |
- 12 |
- 0 |
Zillow last checked:
Listing updated:
Listed by:
T-ONE GROUP REALTY INC.,
Source: TRREB,MLS®#: C12841988 Originating MLS®#: Toronto Regional Real Estate Board
Originating MLS®#: Toronto Regional Real Estate BoardFacts & features
Interior
Bedrooms & bathrooms
- Bedrooms: 3
- Bathrooms: 3
Primary bedroom
- Description: Primary Bedroom
- Level: Main
- Area: 96.3 Square Meters
- Area source: Other
- Dimensions: 10.70 x 9.00
Den
- Description: Den
- Level: Main
- Area: 99.45 Square Meters
- Area source: Other
- Dimensions: 8.50 x 11.70
Dining room
- Description: Dining Room
- Level: Main
- Area: 107.14 Square Meters
- Area source: Other
- Dimensions: 11.08 x 9.67
Kitchen
- Description: Kitchen
- Level: Main
- Area: 107.14 Square Meters
- Area source: Other
- Dimensions: 11.08 x 9.67
Living room
- Description: Living Room
- Level: Main
- Area: 153.76 Square Meters
- Area source: Other
- Dimensions: 9.92 x 15.50
Study
- Description: Study
- Level: Main
- Area: 73.1 Square Meters
- Area source: Other
- Dimensions: 8.50 x 8.60
Heating
- Forced Air, Gas
Cooling
- Central Air
Appliances
- Laundry: In-Suite Laundry
Features
- None
- Basement: None
- Has fireplace: No
Interior area
- Living area range: 900-999 null
Property
Parking
- Parking features: Underground
- Has attached garage: Yes
Lot
- Features: Hospital, Library, Park, Place Of Worship, Public Transit, School
Construction
Type & style
- Home type: Apartment
- Property subtype: Apartment
- Attached to another structure: Yes
Materials
- Other
Condition
- New Construction
- New construction: Yes
Community & HOA
HOA
- Amenities included: Concierge, Gym, Media Room, Party Room/Meeting Room, Rooftop Deck/Garden
- Services included: Common Elements Included, Heat Included, Building Insurance Included
- HOA fee: C$816 monthly
- HOA name: TSCP
Location
- Region: Toronto
Financial & listing details
- Annual tax amount: C$4,615
- Date on market: 3/4/2026
T-ONE GROUP REALTY INC.,
T-ONE GROUP REALTY INC.,
By pressing Contact Agent, you agree that the real estate professional identified above may call/text you about your search, which may involve use of automated means and pre-recorded/artificial voices. You don't need to consent as a condition of buying any property, goods, or services. Message/data rates may apply. You also agree to our Terms of Use. Zillow does not endorse any real estate professionals. We may share information about your recent and future site activity with your agent to help them understand what you're looking for in a home.
Price history
Price history is unavailable.
Public tax history
Tax history is unavailable.
Climate risks
Neighborhood: Church
Nearby schools
GreatSchools rating
No schools nearby
We couldn't find any schools near this home.
- C$--3 bd1 ba-- sqft60 Shuter St #0, Toronto, ON M5B1B1Off Market
- C$--3 bd1 ba-- sqft60 Shuter St #905, Toronto, ON M5B0B7Off Market
- C$1,2803 bd1 ba-- sqft60 Shuter St #905A, Toronto, ON M5B0B7For Rent

- C$2,6001 bd2 ba650 sqft60 Shuter St #2810-607, Toronto, ON M5B0B7For Rent
- C$522,0002 bd1 ba-- sqft60 Shuter St #616, Toronto, ON M5B0B7For Sale
- C$2,4001 bd1 ba-- sqft60 Shuter St #2509, Toronto, ON M5B0B7For Rent
- C$--2 bd2 ba681 sqft60 Shuter St #2011, Toronto, ON M5B1B1Off Market
- C$1,900-- bd1 ba-- sqft60 Shuter St #202, Toronto, ON M5B1B1For Rent
- C$--2 bd2 ba659 sqft60 Shuter St #2107, Toronto, ON M5B1B1Off Market
Similar homes
- C$868,0002 bd1 ba-- sqft252 Church, Toronto, ON M5B 1Z2For Sale
 MLS ID #C13429036, RIGHT AT HOME REALTY INVESTMENTS GROUP. TRREB
 - C$750,0003 bd2 ba-- sqft11 Wellesley St W #1008, Toronto, ON M4Y 0G4For Sale
 MLS ID #C13611206, TIMES SQUARE REAL ESTATE SERVICES INC.. TRREB
 - C$849,9002 bd2 ba-- sqftEast 55, Toronto, ON M5A 2V8For Sale
 MLS ID #C13171790, BRAD J. LAMB REALTY 2016 INC.. TRREB
 - C$799,0002 bd3 ba-- sqft92 McGill St, Toronto, ON M5B 1H6For Sale
 MLS ID #C13573446, T-ONE GROUP REALTY INC.,. TRREB
 - C$839,0002 bd2 ba-- sqft21 Widmer St #1702, Toronto, ON M5V 0B8For SaleMLS ID #C13450684, CENTURY 21 LEADING EDGE REALTY INC.. TRREB
- C$749,9994 bd1 ba-- sqft251 Jarvis St #315, Toronto, ON M5B 0C3For SaleMLS ID #C13139552, CENTURY 21 MYPRO REALTY. TRREB
- C$897,0002 bd2 ba-- sqft30 Grand Trunk Cres #1911, Toronto, ON M5J 3A4For SaleMLS ID #C13572840, HOMELIFE NEW WORLD REALTY INC.. TRREB
- C$869,9992 bd2 ba-- sqft1 Bloor St E #1508, Toronto, ON M4W 0A8For SaleMLS ID #C13000448, CENTURY 21 LANDUNION REALTY INC.. TRREB
- C$758,0002 bd2 ba-- sqftWellesley Station, Toronto, ON M4Y 1G2For SaleMLS ID #C13547534, REMAX YOUR COMMUNITY REALTY. TRREB
- C$779,9902 bd2 ba-- sqft771 Yonge St #1908, Toronto, ON M4W 2G4For SaleMLS ID #C13552134, HOMELIFE NEW WORLD REALTY INC.. TRREB
- C$799,9902 bd2 ba-- sqft7 Grenville St Unit 5001, Toronto, ON M4Y 1A1For SaleMLS ID #C13418180, HOMELIFE GOLCONDA REALTY INC.. TRREB
- C$1,068,0003 bd2 ba-- sqft955 Bay St #3208, Toronto, ON M5S 0C6For SaleMLS ID #C13530402, FIRST CLASS REALTY INC.. TRREB
- C$845,8003 bd3 ba-- sqftStockyards District Residences, Toronto, ON M6N 0B3For SaleMLS ID #W13236632, FOREST HILL REAL ESTATE INC.. TRREB
- C$990,0002 bd2 ba-- sqft200 Bloor St W #1405, Toronto, ON M5S 0B1For SaleMLS ID #C13524944, FIRST CLASS REALTY INC.. TRREB
- C$919,9003 bd2 ba-- sqftStockyards District Residences, Toronto, ON M6N 1K8For SaleMLS ID #W13426322, FOREST HILL REAL ESTATE INC.. TRREB
- C$509,0002 bd1 ba-- sqft25 Richmond St E #1806, Toronto, ON M5C 1N7For SaleMLS ID #C13441032, ROYAL LEPAGE VISION REALTY. TRREB
- C$1,243,9003 bd2 ba-- sqft284 King St E #505, Toronto, ON M5A 1K4New ConstructionMLS ID #C13171718, BRAD J. LAMB REALTY 2016 INC.. TRREB
- C$878,0002 bd3 ba-- sqft121 McMahon Dr #Townhouse 7, Toronto, ON M2K 0C1For SaleMLS ID #C13114246, ROYAL LEPAGE REAL ESTATE SERVICES LTD.. TRREB
- C$919,9004 bd2 ba-- sqftStockyards District Residences, Toronto, ON M6N 0B3For SaleMLS ID #W13475284, FOREST HILL REAL ESTATE INC.. TRREB
- C$699,0002 bd1 ba-- sqft88 Cumberland St #408, Toronto, ON M5R 0C8For SaleMLS ID #C13448648, RIGHT AT HOME REALTY INC.. TRREB
