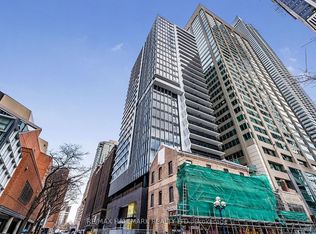
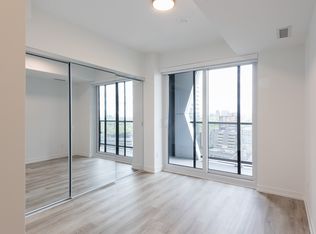
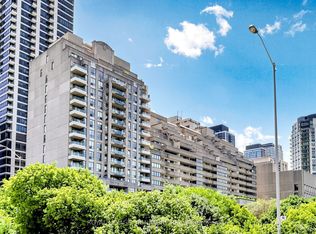
Built by the renowned Menkes, this spacious and contemporary two-bedroom residence offers exceptional quality, premium finishes, and an unbeatable location at the vibrant intersection of Yonge and Bloor. Designed with modern living in mind, the suite features sleek blinds, double-glazed floor-to-ceiling windows that fill the space with abundant natural light, and an open-concept layout ideal for both everyday living and entertaining. The stylish kitchen is equipped with a gas cooktop, built-in appliances, quartz countertops, and a high-efficiency stacked washer and dryer. Residents enjoy an impressive selection of premium amenities, including a pet spa, elegant dining room, fireplace lounge, outdoor BBQ area, and much more. Ideally situated just steps from the Manulife Centre, the boutiques and restaurants of Yorkville, world-class shopping, and two subway lines. Enjoy convenient access to the University of Toronto, Queen's Park, Toronto's leading hospitals, Toronto Metropolitan University, and the Eaton Centre, placing the very best of downtown living at your doorstep.
For sale
C$759,990
771 Yonge St #1908, Toronto, ON M4W 2G4
2beds
2baths
Apartment
Built in ----
-- sqft lot
$-- Zestimate®
C$--/sqft
C$554/mo HOA
What's special
Sleek blindsDouble-glazed floor-to-ceiling windowsAbundant natural lightOpen-concept layoutStylish kitchenGas cooktopBuilt-in appliances
- 45 days |
- 16 |
- 0 |
Zillow last checked:
Listing updated:
Listed by:
HOMELIFE NEW WORLD REALTY INC.
Source: TRREB,MLS®#: C13552134 Originating MLS®#: Toronto Regional Real Estate Board
Originating MLS®#: Toronto Regional Real Estate BoardFacts & features
Interior
Bedrooms & bathrooms
- Bedrooms: 2
- Bathrooms: 2
Primary bedroom
- Level: Main
- Dimensions: 2.77 x 2.74
Bedroom 2
- Level: Main
- Dimensions: 2.74 x 2.5
Dining room
- Level: Main
- Dimensions: 5.7 x 3.87
Kitchen
- Level: Main
- Dimensions: 5.7 x 3.87
Living room
- Level: Main
- Dimensions: 5.7 x 3.87
Heating
- Forced Air, Electric
Cooling
- Central Air
Appliances
- Laundry: Ensuite
Features
- None
- Basement: None
- Has fireplace: No
Interior area
- Living area range: 600-699 null
Property
Parking
- Parking features: None
- Has garage: Yes
Features
- Exterior features: Open Balcony
Lot
- Features: Library, Public Transit, School, Park
Details
- Parcel number: 029790064
Construction
Type & style
- Home type: Apartment
- Property subtype: Apartment
Materials
- Concrete
Community & HOA
Community
- Security: Concierge/Security, Security System
HOA
- Amenities included: Bus Ctr (WiFi Bldg), Concierge, Exercise Room, Media Room, Party Room/Meeting Room, Gym
- Services included: CAC Included, Building Insurance Included, Common Elements Included
- HOA fee: C$554 monthly
- HOA name: TSCC
Location
- Region: Toronto
Financial & listing details
- Date on market: 7/11/2026
Price history
Price history is unavailable.
Public tax history
Tax history is unavailable.
Climate risks
Neighborhood: Rosedale
Nearby schools
GreatSchools rating
No schools nearby
We couldn't find any schools near this home.
- C$488,000-- bd1 ba-- sqft771 Yonge St #911, Toronto, ON M4W2G4For Sale

- C$--2 bd2 ba750 sqft771 Yonge St #903, Toronto, ON M4W2G4Off Market
- C$---- bd1 ba450 sqft771 Yonge St #945BAB596, Toronto, ON M4W2G4Off Market
- C$--2 bd2 ba771 sqft771 Yonge St #038615166, Toronto, ON M4W2G4Off Market
- C$--1 bd1 ba433 sqft771 Yonge St #27B2E9160, Toronto, ON M4W2G4Off Market
- C$--1 bd2 ba659 sqft771 Yonge St #C03E767A6, Toronto, ON M4W2G4Off Market
- C$--2 bd2 ba771 sqft771 Yonge St #5D895FDDA, Toronto, ON M4W2G4Off Market
- C$--3 bd2 ba993 sqft771 Yonge St #23DE0B456, Toronto, ON M4W2G4Off Market
Similar homes
- C$720,0002 bd1 ba-- sqft33 Charles St E #2109, Toronto, ON M4Y 0A2For Sale
 MLS ID #C13577244, HOMELIFE NEW WORLD REALTY INC.. TRREB
 - C$799,0002 bd3 ba-- sqft5 Saint Joseph St #217, Toronto, ON M4Y 0B6For Sale
 MLS ID #C13618200, HOMELIFE/REALTY ONE LTD.. TRREB
 - C$730,0002 bd2 ba-- sqft35 Mercer St #3011, Toronto, ON M5V 0V1For Sale
 MLS ID #C13666282, SUTTON GROUP-ADMIRAL REALTY INC.. TRREB
 - C$868,0002 bd2 ba-- sqftRosedale Ravine Residences, Toronto, ON M4W 3W9For Sale
 MLS ID #C13656004, ROYAL LEPAGE SIGNATURE REALTY. TRREB
 - C$738,0002 bd2 ba-- sqft15 Mercer St #1806, Toronto, ON M5V 0T8For SaleMLS ID #C13613262, REMAX YOUR COMMUNITY REALTY. TRREB
- C$749,0002 bd2 ba-- sqft81 Wellesley St E #2001, Toronto, ON M4Y 0C5For SaleMLS ID #C13573376, RE/MAX REALTRON REALTY INC.. TRREB
- C$899,0002 bd2 ba-- sqft200 Bloor St W #1601, Toronto, ON M5S 0B1For SaleMLS ID #C13509336, HOMELIFE NEW WORLD REALTY INC.. TRREB
- C$749,9002 bd1 ba-- sqftThe Woodsworth, Toronto, ON M5V 0S9For SaleMLS ID #C13149138, BRAD J. LAMB REALTY 2016 INC.. TRREB
- C$986,0002 bd2 ba-- sqft1 Bloor St E Unit 6608, Toronto, ON M4W 0A8For SaleMLS ID #C13486860, HOMELIFE LANDMARK REALTY INC.. TRREB
- C$399,0001 bd1 ba-- sqft50 Charles St E #3906, Toronto, ON M4Y 0C3For SaleMLS ID #C13708104, CENTURY 21 LEADING EDGE REALTY INC.. TRREB
- C$949,0003 bd2 ba-- sqft55 Regent Park Blvd #415, Toronto, ON M5A 0C2For SaleMLS ID #C13701788, ROYAL LEPAGE TERREQUITY REALTY. TRREB
- C$659,0002 bd1 ba-- sqft155 Yorkville Ave #2917, Toronto, ON M5R 0B4For SaleMLS ID #C13055036, FOREST HILL REAL ESTATE INC.. TRREB
- C$899,0003 bd2 ba-- sqft761 Bay St #2205, Toronto, ON M5G 2R2For SaleMLS ID #C13646960, KELLER WILLIAMS REFERRED URBAN REALTY. TRREB
- C$790,0002 bd1 ba-- sqft28 Freeland St #1504, Toronto, ON M5E 0E3New ConstructionMLS ID #C13418218, HOMELIFE NEW WORLD REALTY INC.. TRREB
- C$929,9002 bd3 ba-- sqft92 McGill St, Toronto, ON M5B 1H6For SaleMLS ID #C13698780, T-ONE GROUP REALTY INC.,. TRREB
- C$659,0003 bd2 ba-- sqft199 Church Residences, Toronto, ON M5B 0C5For SaleMLS ID #C13585496, KW Living Realty. TRREB
- C$649,0002 bd1 ba-- sqft297 College St #Penthouse 2, Toronto, ON M5T 0C2For SaleMLS ID #C13665648, ROYAL LEPAGE SIGNATURE REALTY. TRREB
- C$598,0003 bd2 ba-- sqft35 Mercer St #1314, Toronto, ON M5V 0V1For SaleMLS ID #C13669648, HOMELIFE LANDMARK REALTY INC.. TRREB
- C$538,8882 bd1 ba-- sqft15 Mercer St #813, Toronto, ON M5V 0T8For SaleMLS ID #C13699428, ROYAL LEPAGE MEADOWTOWNE REALTY. TRREB
- C$1,049,9003 bd2 ba-- sqft55 Mercer St #3902, Toronto, ON M5V 1H2For SaleMLS ID #C13702510, CENTURY 21 PARAMOUNT REALTY INC.. TRREB
