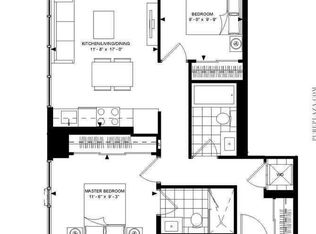
Rare offering at 365 Church Condominiums in the heart of Downtown Toronto. This spacious 2 bedroom with 2 full baths townhome showcases beautifully finished interiors with hardwood flooring, oak staircase, custom cabinetry, and quartz countertops throughout. The modern kitchen features a sleek backsplash, upgraded lighting, while the primary bedroom with private ensuite offers a private balcony. Complete with one parking space and one locker, this residence is located in a highly sought-after Menkes development, just steps to Loblaws, restaurants, LCBO, banks, Massey Hall, Eaton Centre, U of T, TMU, subway stations, and streetcar routes. Boasting a perfect 10/10 walk score, this home delivers the ultimate urban lifestyle with every convenience at your doorstep. An exceptional opportunity for both end users and investors seeking strong rental demand in one of Toronto's most vibrant neighbourhoods.
For sale
C$799,000
92 McGill St, Toronto, ON M5B 1H6
2beds
3baths
Townhouse
Built in ----
-- sqft lot
$-- Zestimate®
C$--/sqft
C$1,063/mo HOA
What's special
- 7 days |
- 26 |
- 0 |
Zillow last checked:
Listing updated:
Listed by:
T-ONE GROUP REALTY INC.,
Source: TRREB,MLS®#: C13573446 Originating MLS®#: Toronto Regional Real Estate Board
Originating MLS®#: Toronto Regional Real Estate BoardFacts & features
Interior
Bedrooms & bathrooms
- Bedrooms: 2
- Bathrooms: 3
Primary bedroom
- Description: Primary Bedroom
- Level: Second
- Area: 0 Square Meters
- Area source: Other
- Dimensions: 3 x 2.74
Bedroom 2
- Description: Bedroom 2
- Level: Second
- Area: 0 Square Meters
- Area source: Other
- Dimensions: 3 x 2.74
Dining room
- Description: Dining Room
- Level: Main
- Area: 0 Square Meters
- Area source: Other
- Dimensions: 4.88 x 3.36
Kitchen
- Description: Kitchen
- Level: Main
- Area: 0 Square Meters
- Area source: Other
- Dimensions: 4.88 x 3.36
Living room
- Description: Living Room
- Level: Main
- Area: 0 Square Meters
- Area source: Other
- Dimensions: 2.87 x 2.57
Study
- Level: Main
- Dimensions: 0 x 0
Heating
- Forced Air, Gas
Cooling
- Central Air
Appliances
- Laundry: In-Suite Laundry
Features
- Flooring: Carpet Free
- Basement: None
- Has fireplace: No
Interior area
- Living area range: 1000-1199 null
Property
Parking
- Total spaces: 1
- Parking features: Underground
- Has attached garage: Yes
Features
- Stories: 2
- Exterior features: Open Balcony
Details
- Parcel number: 766080002
Construction
Type & style
- Home type: Townhouse
- Property subtype: Townhouse
- Attached to another structure: Yes
Materials
- Brick
Community & HOA
HOA
- Amenities included: Concierge, Exercise Room, Game Room, Gym, Party Room/Meeting Room, Rooftop Deck/Garden
- Services included: CAC Included, Common Elements Included, Building Insurance Included, Parking Included, Water Included
- HOA fee: C$1,063 monthly
- HOA name: TSCC
Location
- Region: Toronto
Financial & listing details
- Annual tax amount: C$5,052
- Date on market: 7/16/2026
T-ONE GROUP REALTY INC.,
T-ONE GROUP REALTY INC.,
By pressing Contact Agent, you agree that the real estate professional identified above may call/text you about your search, which may involve use of automated means and pre-recorded/artificial voices. You don't need to consent as a condition of buying any property, goods, or services. Message/data rates may apply. You also agree to our Terms of Use. Zillow does not endorse any real estate professionals. We may share information about your recent and future site activity with your agent to help them understand what you're looking for in a home.
Price history
Price history is unavailable.
Public tax history
Tax history is unavailable.
Climate risks
Neighborhood: Church
Nearby schools
GreatSchools rating
No schools nearby
We couldn't find any schools near this home.
- C$--2 bd1 ba-- sqft365 Church St #402, Toronto, ON M5B0B5Off Market
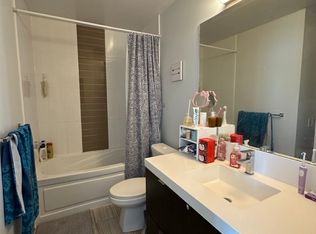
- C$2,3501 bd1 ba-- sqft365 Church St UNIT 1705, Toronto, ON M5B0B5For Rent

- C$--1 bd1 ba529 sqft365 Church St UNIT 1605, Toronto, ON M5B0B5Off Market
- C$2,3002 bd1 ba-- sqft365 Church St #510, Toronto, ON M5B0B5For Rent
- C$---- bd1 ba383 sqft365 Church St #1604, Toronto, ON M5B0B5Off Market
- C$--1 bd1 ba529 sqft365 Church St #1905, Toronto, ON M5B0B5Off Market
- C$2,3001 bd1 ba-- sqft365 Church St #2305, Toronto, ON M5B0B5For Rent
- C$498,0002 bd1 ba-- sqft365 Church St #2106, Toronto, ON M5B0B5For Sale
Similar homes
- C$750,0002 bd2 ba-- sqft377 Madison Ave Unit 714, Toronto, ON M4V 3E1For Sale
 MLS ID #C13592270, SOTHEBY'S INTERNATIONAL REALTY CANADA. TRREB
 - C$758,0002 bd2 ba-- sqftWellesley Station, Toronto, ON M4Y 1G2For Sale
 MLS ID #C13547534, REMAX YOUR COMMUNITY REALTY. TRREB
 - C$779,9902 bd2 ba-- sqft771 Yonge St #1908, Toronto, ON M4W 2G4For Sale
 MLS ID #C13552134, HOMELIFE NEW WORLD REALTY INC.. TRREB
 - C$1,099,0003 bd3 ba-- sqftTime And Space Condos, Toronto, ON M5A 2C7For Sale
 MLS ID #C13598336, ROYAL LEPAGE SIGNATURE CONNECT.CA REALTY. TRREB
 - C$848,0003 bd3 ba-- sqft60 Shuter St #316, Toronto, ON M5B 1B1New ConstructionMLS ID #C12841988, T-ONE GROUP REALTY INC.,. TRREB
- C$929,0002 bd3 ba-- sqft20 Bruyeres Mews #Townhouse 12, Toronto, ON M5V 0G8For SaleMLS ID #C13541242, RE/MAX REALTRON REALTY INC.. TRREB
- C$799,0002 bd2 ba-- sqft1110 Briar Hill Ave #312, Toronto, ON M6B 0A9For SaleMLS ID #W12973826, CENTURY 21 PEOPLE`S CHOICE REALTY INC.. TRREB
- C$839,0002 bd2 ba-- sqft21 Widmer St #1702, Toronto, ON M5V 0B8For SaleMLS ID #C13450684, CENTURY 21 LEADING EDGE REALTY INC.. TRREB
- C$888,8883 bd2 ba-- sqft57 Saint Joseph St #417, Toronto, ON M5S 0C5For SaleMLS ID #C13543924, CENTURY 21 MYPRO REALTY. TRREB
- C$779,0002 bd2 ba-- sqft36 Howard Park Ave #503, Toronto, ON M6R 0A5For SaleMLS ID #W13469614, ROYAL LEPAGE/J & D DIVISION. TRREB
- C$1,188,0003 bd3 ba-- sqft110 Charles St E #Townhouse 03, Toronto, ON M4Y 1T5For SaleMLS ID #C13554254, HOMELIFE LANDMARK REALTY INC.. TRREB
- C$738,0003 bd2 ba-- sqft35 Hollywood Ave #1122, Toronto, ON M2N 0A9For SaleMLS ID #C13593816, RE/MAX HALLMARK MAXX & AFI GROUP REALTY. TRREB
- C$728,0002 bd2 ba-- sqft90 Niagara Condos, Toronto, ON M5V 0P9For SaleMLS ID #C13483500, ROYAL LEPAGE/J & D DIVISION. TRREB
- C$699,9002 bd1 ba-- sqft39 Queens Quay E #732, Toronto, ON M5E 0A5For SaleMLS ID #C13528140, HOMELIFE GOLD PACIFIC REALTY INC.. TRREB
- C$749,0002 bd2 ba-- sqftWEST HARBOUR CITY, Toronto, ON M5V 1A8For SaleMLS ID #C13017732, ROYAL LEPAGE TERREQUITY SW REALTY. TRREB
- C$699,0002 bd1 ba-- sqft88 Cumberland St #408, Toronto, ON M5R 0C8For SaleMLS ID #C13448648, RIGHT AT HOME REALTY INC.. TRREB
- C$699,9002 bd2 ba-- sqft68 Abell St #622, Toronto, ON M6J 0B1For SaleMLS ID #C13532482, RE/MAX HALLMARK BIBBY GROUP REALTY. TRREB
- C$828,0003 bd2 ba-- sqft6 Sonic Way #103, Toronto, ON M3C 0P1For SaleMLS ID #C13561886, RE/MAX SKYWAY REALTY INC.. TRREB
- C$775,0003 bd2 ba-- sqft1787 Saint Clair Ave W #920, Toronto, ON M6N 0B7For SaleMLS ID #W13232304, REAL BROKER ONTARIO LTD.. TRREB
- C$639,0002 bd1 ba-- sqftGlasshouse Lofts, Toronto, ON M5C 1S3For SaleMLS ID #C13051456, URBAN AVENUE REALTY LTD.. TRREB
