NEVER BEEN LIVED-IN You don't have to choose between space and location, this 2-bedroom townhouse delivers both with intention.Offering 1,050 sq ft of thoughtfully designed living space, this home is complemented by 2 outdoor areas, including a private 300 sq ft rooftop terrace-perfect for morning coffee, sunset unwinds, and elevated summer nights with skyline views.Complete with 1 parking space featuring EV charging for future-forward living & 1 locker, plus access to all on-site amenities.Positioned at Sheppard & Warden, enjoy seamless connectivity to the Sheppard subway line via Don Mills and Leslie Stations, just a short commute away. Everyday convenience is unmatched-only 5 minutes to CF Fairview Mall and 10 minutes to Scarborough Town Centre for premier shopping, dining, and entertainment.Steps to Seneca College and top-rated public and private schools, all within a family-friendly neighbourhood on the rise. With the Eglinton LRT and Scarborough Subway Extension on the horizon, this is a location defined by growth and long-term upside.Whether you're entering the market, expanding your portfolio, or upgrading your lifestyle, this is a home that aligns with where you're going.Live smart. Invest wisely. Thrive here.
New construction
C$818,000
3427 Sheppard Ave E #306, Toronto, ON M1T 0C5
2beds
2baths
Townhouse
Built in ----
-- sqft lot
$-- Zestimate®
C$--/sqft
C$393/mo HOA
What's special
- 90 days |
- 7 |
- 0 |
Zillow last checked:
Listing updated:
Listed by:
ROYAL LEPAGE SIGNATURE REALTY
Source: TRREB,MLS®#: E13065248 Originating MLS®#: Toronto Regional Real Estate Board
Originating MLS®#: Toronto Regional Real Estate BoardFacts & features
Interior
Bedrooms & bathrooms
- Bedrooms: 2
- Bathrooms: 2
Primary bedroom
- Level: Second
- Dimensions: 3.35 x 2.49
Bedroom 2
- Level: Second
- Dimensions: 5.18 x 2.43
Foyer
- Level: Main
- Dimensions: 1.21 x 0.91
Kitchen
- Level: Main
- Dimensions: 4.57 x 2.43
Living room
- Level: Main
- Dimensions: 3.04 x 2.56
Utility room
- Level: Third
- Dimensions: 1.52 x 2.13
Heating
- Forced Air, Gas
Cooling
- Central Air
Appliances
- Laundry: Ensuite
Features
- None
- Basement: None
- Has fireplace: No
Interior area
- Living area range: 1000-1199 null
Video & virtual tour
Property
Parking
- Total spaces: 1
- Parking features: Underground
- Has garage: Yes
Features
- Stories: 3
- Exterior features: Terrace Balcony
- Has view: Yes
- View description: City
Lot
- Features: Library, Park, Public Transit, School, Terraced
Details
- Parcel number: 000000
Construction
Type & style
- Home type: Townhouse
- Property subtype: Townhouse
Materials
- Brick, Concrete
Condition
- New construction: Yes
Community & HOA
HOA
- Amenities included: Concierge, Exercise Room, Game Room, Gym, Media Room, Party Room/Meeting Room
- Services included: Common Elements Included, Building Insurance Included, Condo Taxes Included, Parking Included
- HOA fee: C$393 monthly
- HOA name: TSCC
Location
- Region: Toronto
Financial & listing details
- Annual tax amount: C$6,724
- Date on market: 4/30/2026
ROYAL LEPAGE SIGNATURE REALTY
ROYAL LEPAGE SIGNATURE REALTY
By pressing Contact Agent, you agree that the real estate professional identified above may call/text you about your search, which may involve use of automated means and pre-recorded/artificial voices. You don't need to consent as a condition of buying any property, goods, or services. Message/data rates may apply. You also agree to our Terms of Use. Zillow does not endorse any real estate professionals. We may share information about your recent and future site activity with your agent to help them understand what you're looking for in a home.
Price history
Price history is unavailable.
Public tax history
Tax history is unavailable.
Climate risks
Neighborhood: Tam O'Shanter-Sullivan
Nearby schools
GreatSchools rating
No schools nearby
We couldn't find any schools near this home.
- C$--2 bd2 ba1.1k sqft3427 Sheppard Ave E #C2-103, Toronto, ON M1T0C5Off Market
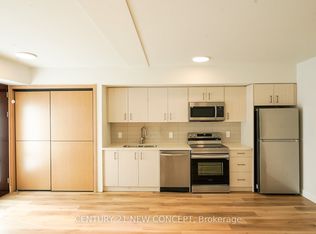
- C$749,9993 bd3 ba-- sqft3427 Sheppard Ave E #C2-108, Toronto, ON M1T0C5For Sale
- C$957,9002 bd2 ba-- sqft3425 Sheppard Ave E #307, Toronto, ON M1T0C5For Sale

- C$--2 bd2 ba1k sqft3423 Sheppard Ave E #C1-102, Toronto, ON M1T3K5Off Market
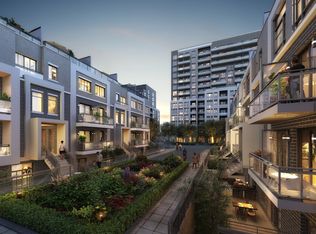
- C$--2 bd2 ba1.1k sqft3423 Sheppard Ave E #C2-315, Toronto, ON M1T0C5Off Market
- C$--2 bd2 ba1k sqft3423 Sheppard Ave E #GC2-307, Toronto, ON M1T0C5Off Market
- C$--2 bd2 ba1k sqft3423 Sheppard Ave E #1209791, Toronto, ON M1T0C5Off Market
- C$--2 bd2 ba1k sqft3423 Sheppard Ave E #1236943, Toronto, ON M1T0C5Off Market
Similar homes
- C$668,1942 bd2 ba-- sqftEAST3220 CONDOS, Toronto, ON M1T 0B7For Sale
 MLS ID #E13462224, RE/MAX REALTRON REALTY INC.. TRREB
 - C$799,0002 bd2 ba-- sqft1110 Briar Hill Ave #312, Toronto, ON M6B 0A9For Sale
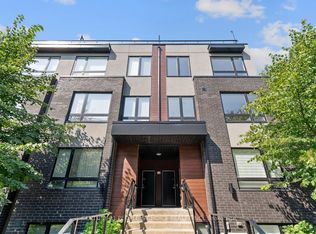 MLS ID #W12973826, CENTURY 21 PEOPLE`S CHOICE REALTY INC.. TRREB
 - C$839,6302 bd3 ba-- sqft8 E Drummond St #420, Toronto, ON M8V 1Y8For Sale
 MLS ID #W13436618, ROYAL LEPAGE SIGNATURE REALTY. TRREB
 - C$669,9903 bd2 ba-- sqft699 Sheppard Ave E #226, Toronto, ON M2K 2Z3For Sale
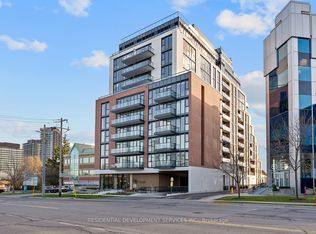 MLS ID #C13546138, RESIDENTIAL DEVELOPMENT SERVICES INC.. TRREB
 - C$868,0004 bd3 ba-- sqft110 Stanley Greene Blvd #3, Toronto, ON M3K 0C8For SaleMLS ID #W13480966, RE/MAX REALTRON REALTY INC.. TRREB
- C$628,9992 bd2 ba-- sqftEight Forty Condominiums, Toronto, ON M6C 0A4For SaleMLS ID #C13619960, ROYAL LEPAGE TERREQUITY REALTY. TRREB
- C$750,0002 bd2 ba-- sqft377 Madison Ave Unit 714, Toronto, ON M4V 3E1For SaleMLS ID #C13592270, SOTHEBY'S INTERNATIONAL REALTY CANADA. TRREB
- C$799,9002 bd2 ba-- sqft7440 Bathurst St #1009, Vaughan, ON L4J 7K8For SaleMLS ID #N12979250, SUTTON GROUP-ADMIRAL REALTY INC.. TRREB
- C$599,9902 bd2 ba-- sqft699 Sheppard Ave E #619, Toronto, ON M2K 2Z3For SaleMLS ID #C13546150, RESIDENTIAL DEVELOPMENT SERVICES INC.. TRREB
- C$685,0002 bd2 ba-- sqft1120 Briar Hill Ave #306, Toronto, ON M6B 0A9For SaleMLS ID #W13538956, RE/MAX HALLMARK REALTY LTD.. TRREB
- C$838,0002 bd2 ba-- sqftD'or Condominiums, Vaughan, ON L4J 0L3For SaleMLS ID #N13486970, REMAX YOUR COMMUNITY REALTY. TRREB
- C$759,0002 bd2 ba-- sqftLonghaven, Toronto, ON M8W 3J4For SaleMLS ID #W13186672, KELLER WILLIAMS REFERRED URBAN REALTY. TRREB
- C$599,0002 bd1 ba-- sqft25 Adra Grado Way #1538, Toronto, ON M2J 0H6For SaleMLS ID #C13542376, CENTURY 21 KING`S QUAY REAL ESTATE INC.. TRREB
- C$897,0002 bd2 ba-- sqft30 Grand Trunk Cres #1911, Toronto, ON M5J 3A4For SaleMLS ID #C13572840, HOMELIFE NEW WORLD REALTY INC.. TRREB
- C$575,0002 bd2 ba-- sqft170 Sumach St #907, Toronto, ON M5A 0C3For SaleMLS ID #C13616320, SUTTON GROUP-ADMIRAL REALTY INC.. TRREB
- C$778,0002 bd1 ba-- sqftVerve, Toronto, ON M4Y 2J3For SaleMLS ID #C13228598, HOMELIFE/BAYVIEW REALTY INC.. TRREB
- C$748,0003 bd3 ba-- sqft24 Woodstream Blvd #112, Vaughan, ON L4L 8C4For SaleMLS ID #N13512458, HOMELIFE BROADWAY REALTY INC.. TRREB
- C$588,0002 bd2 ba-- sqftNon, Toronto, ON M3C 2E9For SaleMLS ID #C13469134, REALTY ONE GROUP FLAGSHIP. TRREB
- C$888,8883 bd2 ba-- sqft57 Saint Joseph St #417, Toronto, ON M5S 0C5For SaleMLS ID #C13543924, CENTURY 21 MYPRO REALTY. TRREB
- C$689,0002 bd2 ba-- sqftThe Courtyards of Maple, Vaughan, ON L6A 4Y1For SaleMLS ID #N13615784, ROYAL LEPAGE SIGNATURE REALTY. TRREB
