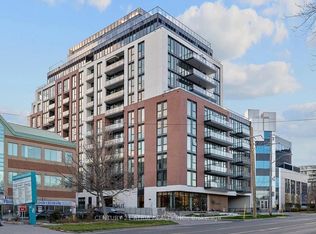
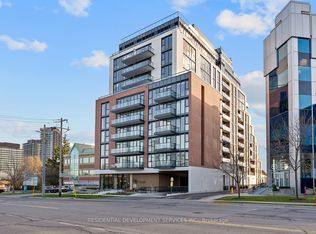
*Eligible for HST rebate* Welcome to Six99, a modern, boutique architectural standout located in the heart of Bayview Village. Enjoy everyday luxury with unmatched convenience just a 2-minute walk to Bessarion TTC Station (Line 4) or a 5-minute drive to Hwy 401 and Bayview Village Shopping Centre. Shopping & Restaurants just steps away! Every design detail from outside in is meticulously crafted to offer a blend of timeless sophistication and enduring value, setting a new standard for North York condominium living. Amenities include: A fully equipped fitness centre, two bookable party rooms located on the top floor, a rooftop terrace with outdoor dining and barbecues, and a lobby/co-working space. Optional additions: Parking $50,000, Locker $8,000. Property Taxes have not been assessed yet.
For sale
C$629,990
699 Sheppard Ave E #226, Toronto, ON M2K 2Z3
3beds
2baths
Apartment
Built in ----
-- sqft lot
$-- Zestimate®
C$--/sqft
C$582/mo HOA
What's special
Modern boutique architectural standout
- 57 days
- 9
- 0
Zillow last checked:
Listing updated:
Listed by:
RESIDENTIAL DEVELOPMENT SERVICES INC.
Source: TRREB,MLS®#: C13546138 Originating MLS®#: Toronto Regional Real Estate Board
Originating MLS®#: Toronto Regional Real Estate BoardFacts & features
Interior
Bedrooms & bathrooms
- Bedrooms: 3
- Bathrooms: 2
Primary bedroom
- Level: Flat
- Dimensions: 3.04 x 2.89
Bedroom 2
- Level: Flat
- Dimensions: 2.87 x 2.38
Bathroom
- Level: Flat
- Dimensions: 2.43 x 1.52
Bathroom
- Level: Flat
- Dimensions: 1.82 x 1.8
Den
- Level: Flat
- Dimensions: 2.18 x 1.65
Dining room
- Level: Flat
- Dimensions: 3.07 x 3.04
Kitchen
- Level: Flat
- Dimensions: 3.07 x 3.04
Living room
- Level: Flat
- Dimensions: 3.25 x 3.04
Heating
- Forced Air, Gas
Cooling
- Central Air
Appliances
- Laundry: In-Suite Laundry
Features
- None
- Basement: None
- Has fireplace: No
Interior area
- Living area range: 600-699 null
Property
Features
- Exterior features: Open Balcony
Lot
- Features: Public Transit, Library, Hospital, Park, School
Construction
Type & style
- Home type: Apartment
- Property subtype: Apartment
Materials
- Brick, Concrete
Community & HOA
HOA
- Amenities included: Concierge, Exercise Room, Gym, Party Room/Meeting Room, Rooftop Deck/Garden
- Services included: Common Elements Included, Building Insurance Included
- HOA fee: C$582 monthly
- HOA name: TSCC
Location
- Region: Toronto
Financial & listing details
- Date on market: 7/9/2026
Price history
Price history is unavailable.
Public tax history
Tax history is unavailable.
Climate risks
Neighborhood: Bayview Village
Nearby schools
GreatSchools rating
No schools nearby
We couldn't find any schools near this home.
Similar homes
- C$699,9902 bd2 ba-- sqftSix99 Condos, Toronto, ON M2K 2Z3For Sale
 MLS ID #C13684016, RESIDENTIAL DEVELOPMENT SERVICES INC.. TRREB
 - C$529,9902 bd2 ba-- sqft699 Sheppard Ave E #619, Toronto, ON M2K 2Z3For SaleMLS ID #C13546150, RESIDENTIAL DEVELOPMENT SERVICES INC.. TRREB
- C$628,0002 bd2 ba-- sqftScala, Toronto, ON M2J 0H6For Sale
 MLS ID #C13673562, REMAX YOUR COMMUNITY REALTY. TRREB
 - C$429,9902 bd1 ba-- sqft699 Sheppard Ave E #505, Toronto, ON M2K 2Z3For SaleMLS ID #C13546146, RESIDENTIAL DEVELOPMENT SERVICES INC.. TRREB
