Must See Stacked Condo Townhouse! Featuring Spacious, Luxurious ***WITH 2 PARKINGS***, 2 BEDS, 2 FULL BATHS, 1 LOCKER. It Is Located In High Demand Area of Warden & Sheppard. It Also Features Laminate floorings and stainless steel appliances in the modern kitchen. Spacious Rooftop terrace 22'10 x 18'6. Balcony 4'x8'. Living & Dining Room Walkout To Balcony. Steps To Ttc, Public Transit, Park, Hwy 401, 404, DVP. Seneca College, Fairview Mall and Don Mills subway are just a 10-minute drive.
For sale
C$957,900
3425 Sheppard Ave E #307, Toronto, ON M1T 0C5
2beds
2baths
Townhouse
Built in ----
-- sqft lot
$-- Zestimate®
C$--/sqft
C$436/mo HOA
What's special
Laminate floorings
- 15 days |
- 15 |
- 1 |
Zillow last checked:
Listing updated:
Listed by:
RE/MAX REAL ESTATE CENTRE INC.
Source: TRREB,MLS®#: E13532394 Originating MLS®#: Toronto Regional Real Estate Board
Originating MLS®#: Toronto Regional Real Estate BoardFacts & features
Interior
Bedrooms & bathrooms
- Bedrooms: 2
- Bathrooms: 2
Primary bedroom
- Level: Second
- Dimensions: 3.66 x 2.74
Bedroom 2
- Level: Second
- Dimensions: 2.62 x 2.65
Foyer
- Level: Main
- Dimensions: 1.21 x 0.91
Kitchen
- Level: Main
- Dimensions: 4.57 x 2.47
Living room
- Level: Main
- Dimensions: 3.32 x 2.74
Utility room
- Level: Third
- Dimensions: 1.52 x 2.13
Heating
- Forced Air, Gas
Cooling
- Central Air
Appliances
- Laundry: Ensuite
Features
- None
- Basement: None
- Has fireplace: No
Interior area
- Living area range: 1000-1199 null
Property
Parking
- Total spaces: 2
- Parking features: Underground
- Has garage: Yes
Features
- Exterior features: Terrace Balcony
- Has view: Yes
- View description: City
Lot
- Features: Library, Park, Public Transit, School, Terraced
Details
- Parcel number: 771180731
Construction
Type & style
- Home type: Townhouse
- Property subtype: Townhouse
Materials
- Brick, Concrete
Community & HOA
HOA
- Amenities included: Concierge, Exercise Room, Game Room, Gym, Media Room, Party Room/Meeting Room
- Services included: Common Elements Included, Building Insurance Included, Condo Taxes Included, Parking Included
- HOA fee: C$436 monthly
- HOA name: TSCC
Location
- Region: Toronto
Financial & listing details
- Date on market: 7/7/2026
RE/MAX REAL ESTATE CENTRE INC.
RE/MAX REAL ESTATE CENTRE INC.
By pressing Contact Agent, you agree that the real estate professional identified above may call/text you about your search, which may involve use of automated means and pre-recorded/artificial voices. You don't need to consent as a condition of buying any property, goods, or services. Message/data rates may apply. You also agree to our Terms of Use. Zillow does not endorse any real estate professionals. We may share information about your recent and future site activity with your agent to help them understand what you're looking for in a home.
Price history
Price history is unavailable.
Public tax history
Tax history is unavailable.
Climate risks
Neighborhood: Tam O'Shanter-Sullivan
Nearby schools
GreatSchools rating
No schools nearby
We couldn't find any schools near this home.
- C$--2 bd2 ba1.1k sqft3427 Sheppard Ave E #C2-103, Toronto, ON M1T0C5Off Market
- C$818,0002 bd2 ba-- sqft3427 Sheppard Ave E #306, Toronto, ON M1T0C5New Construction
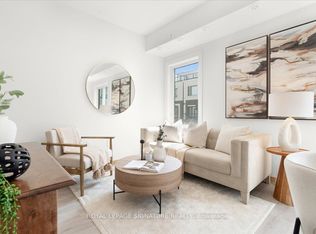
- C$2,5503 bd2 ba-- sqft3427 Sheppard Ave E #C2-106, Toronto, ON M1T0C5For Rent

- C$775,0003 bd3 ba-- sqft3427 Sheppard Ave E #C2-108, Toronto, ON M1T0C5For Sale
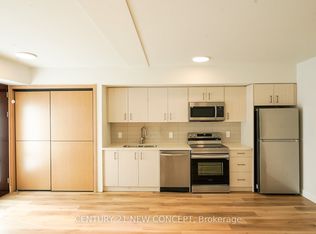
- C$--2 bd2 ba1k sqft3423 Sheppard Ave E #C1-102, Toronto, ON M1T3K5Off Market
- C$--2 bd2 ba1.1k sqft3423 Sheppard Ave E #C2-315, Toronto, ON M1T0C5Off Market
- C$--2 bd2 ba1k sqft3423 Sheppard Ave E #GC2-307, Toronto, ON M1T0C5Off Market
- C$--2 bd2 ba1k sqft3423 Sheppard Ave E #1209791, Toronto, ON M1T0C5Off Market
Similar homes
- C$818,0002 bd2 ba-- sqftThe Garden Series On Sheppard, Toronto, ON M1T 0C5New ConstructionMLS ID #E13065248, ROYAL LEPAGE SIGNATURE REALTY. TRREB
- C$858,0003 bd2 ba-- sqft3429 Sheppard Ave E #712, Toronto, ON M1T 0C2For Sale
 MLS ID #E13474362, RE/MAX REALTRON BARRY COHEN HOMES INC.. TRREB
 - C$949,0003 bd4 ba-- sqft134 Brockley Dr, Toronto, ON M1P 3J5For Sale
 MLS ID #E13219838, RE/MAX REAL ESTATE CENTRE INC.. TRREB
 - C$799,9002 bd2 ba-- sqftThe Southwood, Toronto, ON M4E 0B7For Sale
 MLS ID #E13593792, CHESTNUT PARK REAL ESTATE LIMITED. TRREB
 - C$668,0003 bd2 ba-- sqft3453 Victoria Park Ave #A207, Toronto, ON M1W 0A9For SaleMLS ID #E13545002, BENCHMARK SIGNATURE REALTY INC.. TRREB
- C$929,0002 bd3 ba-- sqft20 Bruyeres Mews #Townhouse 12, Toronto, ON M5V 0G8For SaleMLS ID #C13541242, RE/MAX REALTRON REALTY INC.. TRREB
- C$769,0003 bd2 ba-- sqft2100 Bridletowne Cir #111, Toronto, ON M1W 0A6For SaleMLS ID #E12861484, CENTURY 21 ATRIA REALTY INC.. TRREB
- C$599,0003 bd2 ba-- sqft275 Bamburgh Cir #204, Toronto, ON M1W 3X4For SaleMLS ID #E13589800, RE/MAX ULTIMATE REALTY INC.. TRREB
- C$624,9003 bd2 ba-- sqftWish Condo, Toronto, ON M1T 0B6For SaleMLS ID #E13166038, RE/MAX REALTRON REALTY INC.. TRREB
- C$568,0003 bd2 ba-- sqft3453 Victoria Park Ave #A203, Toronto, ON M1W 0A9For SaleMLS ID #E13492014, HOMELIFE LANDMARK REALTY INC.. TRREB
- C$788,0002 bd3 ba-- sqft33 Helendale Ave #102, Toronto, ON M4R 0A4For SaleMLS ID #C13492158, RE/MAX REALTRON REALTY INC.. TRREB
- C$1,049,0004 bd3 ba-- sqft170 Clonmore Dr #3, Toronto, ON M1N 0B9For SaleMLS ID #E12731672, SINCLAIR, ALLISTER JOHN . TRREB
- C$868,0004 bd3 ba-- sqft110 Stanley Greene Blvd #3, Toronto, ON M3K 0C8For SaleMLS ID #W13480966, RE/MAX REALTRON REALTY INC.. TRREB
- C$849,9004 bd3 ba-- sqft45 Thomas Mulholland Dr Unit 4, Toronto, ON M3K 0A8For SaleMLS ID #W13485902, RE/MAX ULTIMATE REALTY INC.. TRREB
- C$899,0003 bd3 ba-- sqft609 Sherbourne St #2104, Toronto, ON M4X 0A4New ConstructionMLS ID #C13543902, KELLER WILLIAMS REFERRED URBAN REALTY. TRREB
- C$888,8883 bd2 ba-- sqft57 Saint Joseph St #417, Toronto, ON M5S 0C5For SaleMLS ID #C13543924, CENTURY 21 MYPRO REALTY. TRREB
- C$829,0002 bd2 ba-- sqft20 Soudan Ave #1008, Toronto, ON M4S 0E2New ConstructionMLS ID #C13453048, RE/MAX ULTIMATE REALTY INC.. TRREB
- C$615,0002 bd2 ba-- sqft15 Ellerslie Ave #2301, Toronto, ON M2N 0L7For SaleMLS ID #C13567628, RIGHT AT HOME REALTY INC.. TRREB
- C$739,0003 bd3 ba-- sqft39 John Perkins Bull Dr #22, Toronto, ON M3K 0C3New ConstructionMLS ID #W13500070, RE/MAX NOBLECORP REAL ESTATE. TRREB
- C$747,0003 bd2 ba-- sqftRiverview Condos, Markham, ON L3R 6L4For SaleMLS ID #N13553864, RE/MAX EXCEL REALTY LTD.. TRREB
