
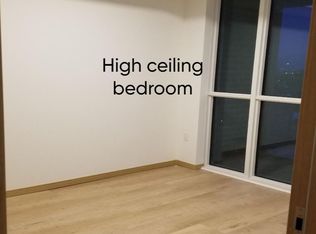
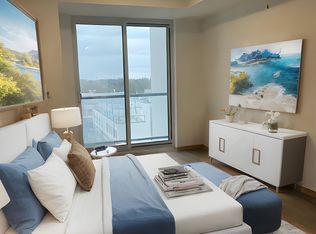
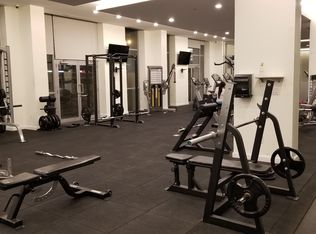
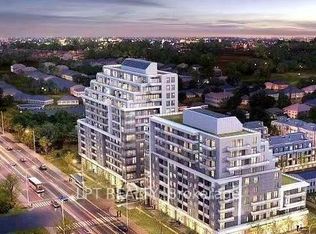
Rarely Offered 3-Bedroom, 2-Bathroom Suite Offering Approximately 1,056 Sq.Ft. Of Bright, Functional Living Space In A Nearly New Building (2 Years Old). Featuring Desirable South Exposure, Soaring 9-Ft Ceilings, Floor-To-Ceiling Windows, And A Sun-Filled Open-Concept Living And Dining Area Ideal For Both Everyday Living And Entertaining. The Spacious Living Room Walks Out To A Private Balcony, Perfect For Relaxing And Enjoying Open Views. Modern Kitchen With Stainless Steel Appliances, Ample Cabinetry, And Generous Counter Space. The Primary Bedroom Features A Private Ensuite, While Two Additional Bedrooms Offer Flexibility For Family Living, Guests, Or A Home Office. Includes One Parking Space And One Locker. Exceptional Value With Low Maintenance Fees Of Only $618.99/Month. Enjoy Excellent Building Amenities Including A Fully Equipped Fitness Centre, Party Room, Library, And Ample Visitor Parking. Conveniently Located Steps To TTC, Minutes To Hwy 401, Shopping, Restaurants, Parks, Schools, And Everyday Amenities. An Ideal Opportunity For First-Time Buyers, Families, Professionals, Or Investors Alike!
For sale
C$858,000
3429 Sheppard Ave E #712, Toronto, ON M1T 0C2
3beds
2baths
Apartment
Built in ----
-- sqft lot
$-- Zestimate®
C$--/sqft
C$619/mo HOA
What's special
Desirable south exposureFloor-to-ceiling windowsPrivate balconyOpen viewsAmple cabinetryGenerous counter space
- 34 days |
- 12 |
- 0 |
Zillow last checked:
Listing updated:
Listed by:
RE/MAX REALTRON BARRY COHEN HOMES INC.
Source: TRREB,MLS®#: E13474362 Originating MLS®#: Toronto Regional Real Estate Board
Originating MLS®#: Toronto Regional Real Estate BoardFacts & features
Interior
Bedrooms & bathrooms
- Bedrooms: 3
- Bathrooms: 2
Heating
- Forced Air, Gas
Cooling
- Central Air
Appliances
- Laundry: Ensuite
Features
- Flooring: Carpet Free
- Basement: None
- Has fireplace: No
Interior area
- Living area range: 1000-1199 null
Video & virtual tour
Property
Parking
- Total spaces: 1
- Parking features: Garage
- Has garage: Yes
Features
- Exterior features: Open Balcony
Details
- Parcel number: 771180242
Construction
Type & style
- Home type: Apartment
- Property subtype: Apartment
Materials
- Concrete
Community & HOA
HOA
- Services included: Common Elements Included, Parking Included, Building Insurance Included
- HOA fee: C$619 monthly
- HOA name: TSCC
Location
- Region: Toronto
Financial & listing details
- Annual tax amount: C$3,597
- Date on market: 6/22/2026
RE/MAX REALTRON BARRY COHEN HOMES INC.
RE/MAX REALTRON BARRY COHEN HOMES INC.
By pressing Contact Agent, you agree that the real estate professional identified above may call/text you about your search, which may involve use of automated means and pre-recorded/artificial voices. You don't need to consent as a condition of buying any property, goods, or services. Message/data rates may apply. You also agree to our Terms of Use. Zillow does not endorse any real estate professionals. We may share information about your recent and future site activity with your agent to help them understand what you're looking for in a home.
Price history
Price history is unavailable.
Public tax history
Tax history is unavailable.
Climate risks
Neighborhood: Tam O'Shanter-Sullivan
Nearby schools
GreatSchools rating
No schools nearby
We couldn't find any schools near this home.
- C$--2 bd1 ba659 sqft3429 Sheppard Ave E #905, Toronto, ON M1T0C2Off Market
- C$--3 bd2 ba850 sqft3429 Sheppard Ave E, Toronto, ON M1T0C2Off Market
- C$--1 bd1 ba659 sqft3429 Sheppard Ave E #B18CAA928, Toronto, ON M1T0C2Off Market
- C$2,1001 bd1 ba-- sqft3429 Sheppard Ave E #B619, Toronto, ON M1T0C2For Rent
- C$695,0002 bd2 ba-- sqft3429 Sheppard Ave E #B617, Toronto, ON M1T0C2For Sale
- C$--1 bd1 ba659 sqft3429 Sheppard Ave E #1306477, Toronto, ON M1T0C2Off Market
- C$549,0002 bd2 ba-- sqft3429 Sheppard Ave E #212, Toronto, ON M1T0C2For Sale
- C$3,1003 bd2 ba-- sqft3429 Sheppard Ave E #610, Toronto, ON M1T0C2For Rent
Similar homes
- C$635,9002 bd2 ba-- sqft3121 Sheppard Ave E #503, Toronto, ON M1T 0B6For Sale
 MLS ID #E13435742, ROYAL LEPAGE SIGNATURE REALTY. TRREB
 - C$778,0003 bd3 ba-- sqft73 Curlew Dr #63, Toronto, ON M3A 0B1New Construction
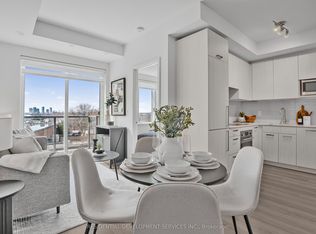 MLS ID #C13581494, RESIDENTIAL DEVELOPMENT SERVICES INC.. TRREB
 - C$828,0003 bd2 ba-- sqft250 Lawrence Ave W #309, Toronto, ON M5M 1B2For Sale
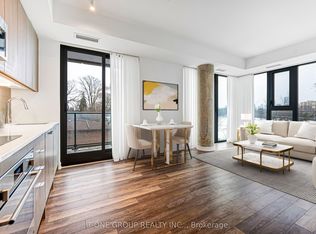 MLS ID #C13582302, T-ONE GROUP REALTY INC.,. TRREB
 - C$499,9992 bd2 ba-- sqft3220 Sheppard Ave E #309, Toronto, ON M1T 3K3For Sale
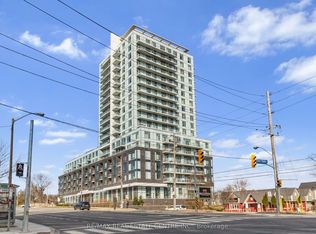 MLS ID #E13463214, RE/MAX REAL ESTATE CENTRE INC.. TRREB
 - C$678,0003 bd3 ba-- sqft69 Curlew Dr #143, Toronto, ON M3A 0B3New ConstructionMLS ID #C13581504, RESIDENTIAL DEVELOPMENT SERVICES INC.. TRREB
- C$689,0003 bd3 ba-- sqft67 Curlew Dr #156, Toronto, ON M3A 0B4New ConstructionMLS ID #C13581500, RESIDENTIAL DEVELOPMENT SERVICES INC.. TRREB
- C$678,0003 bd3 ba-- sqft67 Curlew Dr #172, Toronto, ON M3A 0B4New ConstructionMLS ID #C13529064, RESIDENTIAL DEVELOPMENT SERVICES INC.. TRREB
- C$799,0002 bd2 ba-- sqft250 Lawrence Ave W #422, Toronto, ON M5M 1B2For SaleMLS ID #C13260918, RE/MAX REAL ESTATE CENTRE INC.. TRREB
- C$735,0003 bd2 ba-- sqft7900 Bathurst St #1225, Vaughan, ON L4J 0J9For SaleMLS ID #N13575746, RE/MAX REALTRON REALTY INC.. TRREB
- C$779,9003 bd2 ba-- sqft16 McAdam Ave #408, Toronto, ON M6A 0B9For SaleMLS ID #W13157352, ROYAL LEPAGE REAL ESTATE SERVICES LTD.. TRREB
- C$659,9993 bd2 ba-- sqft10 Park Lawn Rd #625, Toronto, ON M8V 0H9For SaleMLS ID #W13589938, SUTTON GROUP-ADMIRAL REALTY INC.. TRREB
- C$769,9003 bd2 ba-- sqftWestlake Encore Condo, Toronto, ON M8V 0H9For SaleMLS ID #W13581232, RE/MAX REAL ESTATE CENTRE INC.. TRREB
- C$659,0002 bd2 ba-- sqft73 Curlew Dr #62, Toronto, ON M3A 0B1New ConstructionMLS ID #C13581492, RESIDENTIAL DEVELOPMENT SERVICES INC.. TRREB
- C$998,0003 bd2 ba-- sqft9 Clegg Rd #1009, Markham, ON L6G 0B4For SaleMLS ID #N13446532, FIRST CLASS REALTY INC.. TRREB
- C$1,099,0003 bd2 ba-- sqft5168 Yonge St #Lph101, Toronto, ON M2N 0G1For SaleMLS ID #C13515136, CENTURY 21 KING`S QUAY REAL ESTATE INC.. TRREB
- C$780,0002 bd2 ba-- sqft12 Gandhi Ln #3702, Markham, ON L3T 0G4For SaleMLS ID #N13482746, RE/MAX REALTRON REALTY INC.. TRREB
- C$659,0003 bd2 ba-- sqft8130 Birchmount Rd #304F, Markham, ON L6G 0E4For SaleMLS ID #N13550928, RE/MAX WEST REALTY INC.. TRREB
- C$698,9902 bd2 ba-- sqftLinx Condos, Toronto, ON M4C 0B3For SaleMLS ID #E13136460, RE/MAX ALL-STARS REALTY INC.. TRREB
- C$708,8882 bd2 ba-- sqft39 Roehampton Ave #3103, Toronto, ON M4P 0G1For SaleMLS ID #C13543134, CAPITAL NORTH REALTY CORPORATION. TRREB
- C$698,0003 bd2 ba-- sqft7 On The Park, Toronto, ON M6L 0A6For SaleMLS ID #W13513530, REMAX YOUR COMMUNITY REALTY. TRREB
