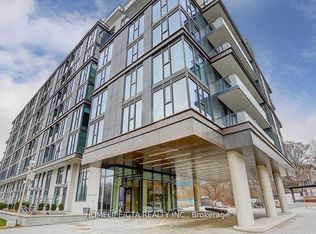
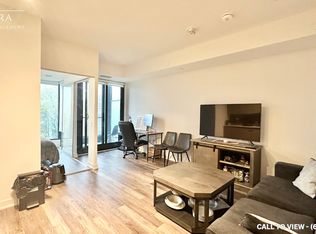
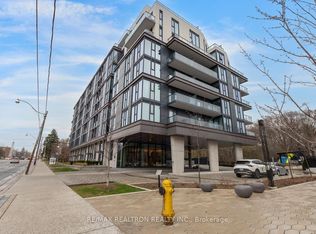
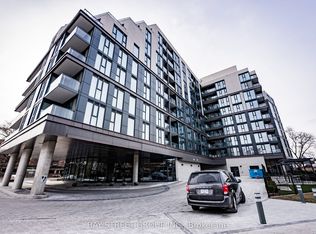
Nestled Against The Douglas Greenbelt And Just A Short Stroll From Bedford Park, This Luxury Boutique Residence Is Located In The Prestigious Lawrence Park North Community. Positioned At The Quiet End Of The Hallway, This South-East Corner Suite Offers Added Privacy, Floor-To-Ceiling Windows, And Abundant Natural Light Throughout The Day. The Suite Features 2 Beds Plus A Den, 2 Baths, 836 Sq. Ft. Of Interior Space, A Private 92 Sq. Ft. Balcony, And One Locker. Both Bedrooms Are Generously Sized With Floor-To-Ceiling Windows. The Versatile Den Is Ideal For A Home Office, While The Modern Kitchen Is Finished With Quartz Countertops And Integrated Appliances. Residents Enjoy Premium Amenities Such As A Concierge, Co-Working Lounge, Party Room, Rooftop BBQ Terrace, Fitness Studio, And Yoga Studio. Located In One Of Midtown Toronto's Most Sought-After School Districts, The Property Is Steps From Havergal College And Close To Lawrence Park Collegiate Institute, Glenview Senior Public School, And John Wanless Junior Public School. Avenue Road's Finest Shops, Restaurants, Cafés, High-End Grocers, And Transit Are Also Just Steps Away.
For sale
C$828,000
250 Lawrence Ave W #309, Toronto, ON M5M 1B2
3beds
2baths
Condominium
Built in ----
-- sqft lot
$-- Zestimate®
C$--/sqft
C$710/mo HOA
What's special
South-east corner suiteAdded privacyFloor-to-ceiling windowsIntegrated appliancesRooftop bbq terrace
- 8 days |
- 45 |
- 0 |
Zillow last checked:
Listing updated:
Listed by:
T-ONE GROUP REALTY INC.,
Source: TRREB,MLS®#: C13582302 Originating MLS®#: Toronto Regional Real Estate Board
Originating MLS®#: Toronto Regional Real Estate BoardFacts & features
Interior
Bedrooms & bathrooms
- Bedrooms: 3
- Bathrooms: 2
Primary bedroom
- Level: Flat
- Dimensions: 5.94 x 4.22
Bedroom 2
- Level: Flat
- Dimensions: 2.77 x 2.67
Den
- Level: Flat
- Dimensions: 2.67 x 2.59
Dining room
- Level: Flat
- Dimensions: 1.83 x 1.65
Living room
- Level: Flat
- Dimensions: 5.94 x 4.22
Heating
- Forced Air, Gas
Cooling
- Central Air
Appliances
- Included: Built-In Oven
- Laundry: In-Suite Laundry
Features
- Flooring: Carpet Free
- Basement: None
- Has fireplace: No
Interior area
- Living area range: 800-899 null
Property
Parking
- Parking features: None
- Has garage: Yes
Features
- Exterior features: Backs On Green Belt, Open Balcony
- Has view: Yes
- View description: Clear
Lot
- Features: Clear View, Greenbelt/Conservation, Park, Public Transit, School
Details
- Parcel number: 770240039
Construction
Type & style
- Home type: Condo
- Property subtype: Condominium
Materials
- Concrete Block
Community & HOA
Community
- Security: Concierge/Security, Smoke Detector(s), Carbon Monoxide Detector(s)
HOA
- Amenities included: Bike Storage, Concierge, Gym, Party Room/Meeting Room, Recreation Room, Rooftop Deck/Garden
- Services included: Heat Included, CAC Included, Common Elements Included, Building Insurance Included
- HOA fee: C$710 monthly
- HOA name: TSCC
Location
- Region: Toronto
Financial & listing details
- Annual tax amount: C$4,734
- Date on market: 7/20/2026
T-ONE GROUP REALTY INC.,
T-ONE GROUP REALTY INC.,
By pressing Contact Agent, you agree that the real estate professional identified above may call/text you about your search, which may involve use of automated means and pre-recorded/artificial voices. You don't need to consent as a condition of buying any property, goods, or services. Message/data rates may apply. You also agree to our Terms of Use. Zillow does not endorse any real estate professionals. We may share information about your recent and future site activity with your agent to help them understand what you're looking for in a home.
Price history
Price history is unavailable.
Public tax history
Tax history is unavailable.
Climate risks
Neighborhood: Lawrence Park North
Nearby schools
GreatSchools rating
No schools nearby
We couldn't find any schools near this home.
- C$449,0001 bd1 ba-- sqft250 Lawrence Ave W #701, Toronto, ON M5M1B2For Sale

- C$3,5002 bd2 ba-- sqft250 Lawrence Ave W #621, Toronto, ON M5M1B2For Rent
- C$--1 bd1 ba560 sqft250 Lawrence Ave W #611, Toronto, ON M5M1B2Off Market
- C$499,0002 bd1 ba-- sqft250 Lawrence Ave W #416, Toronto, ON M5M1B2New Construction
- C$558,0002 bd1 ba-- sqft250 Lawrence Ave W #526, Toronto, ON M5M1B2For Sale
- C$479,0002 bd1 ba-- sqft250 Lawrence Ave W #703, Toronto, ON M5M1B2For Sale
- C$1,549,0003 bd2 ba-- sqft250 Lawrence Ave W #810, Toronto, ON M5M1B2For Sale
- C$2,4502 bd1 ba-- sqft250 Lawrence Ave W #613, Toronto, ON M5M1B2For Rent
- C$1,095,0003 bd3 ba-- sqft250 Lawrence Ave W #504, Toronto, ON M5M1B2For Sale
Similar homes
- C$799,0002 bd2 ba-- sqft250 Lawrence Ave W #422, Toronto, ON M5M 1B2For Sale
 MLS ID #C13260918, RE/MAX REAL ESTATE CENTRE INC.. TRREB
 - C$699,0003 bd2 ba-- sqft5180 Yonge St #2909, Toronto, ON M2N 0K5For Sale
 MLS ID #C13609922, RE/MAX ESCARPMENT REALTY INC.. TRREB
 - C$558,0002 bd1 ba-- sqft250 Lawrence Ave W #526, Toronto, ON M5M 1B2For Sale
 MLS ID #C13050936, BAY STREET GROUP INC.. TRREB
 - C$999,0003 bd2 ba-- sqft127 Broadway Ave #2902, Toronto, ON M4P 1V4New Construction
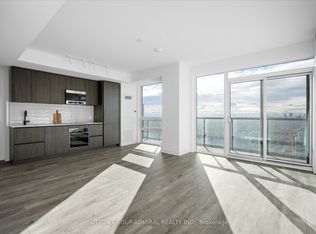 MLS ID #C13572114, SUTTON GROUP-ADMIRAL REALTY INC.. TRREB
 - C$765,0002 bd2 ba-- sqft8 Olympic Garden Dr #S707, Toronto, ON M2M 0B9New ConstructionMLS ID #C13586042, FIRST CLASS REALTY INC.. TRREB
- C$699,9003 bd2 ba-- sqft47 Mutual St #605, Toronto, ON M5B 2A9For SaleMLS ID #C13601478, ROYAL LEPAGE SIGNATURE REALTY. TRREB
- C$550,0002 bd2 ba-- sqft75 Canterbury Pl #1215, Toronto, ON M2N 0J3For SaleMLS ID #C13608746, ROYAL LEPAGE PEACELAND REALTY. TRREB
- C$775,0003 bd2 ba-- sqft1787 Saint Clair Ave W #920, Toronto, ON M6N 0B7For SaleMLS ID #W13232304, REAL BROKER ONTARIO LTD.. TRREB
- C$980,0004 bd3 ba-- sqft180 Mill St #S118, Toronto, ON M5A 0V7For SaleMLS ID #C13587640, PROMPTON REAL ESTATE SERVICES CORP.. TRREB
- C$659,9993 bd2 ba-- sqft10 Park Lawn Rd #625, Toronto, ON M8V 0H9For SaleMLS ID #W13589938, SUTTON GROUP-ADMIRAL REALTY INC.. TRREB
- C$849,9002 bd2 ba-- sqft20 Shore Breeze Dr #1008, Toronto, ON M8V 0C7For SaleMLS ID #W13537594, HOMELIFE/RESPONSE REALTY INC.. TRREB
- C$659,0253 bd2 ba-- sqft3220 Sheppard Ave E #520, Toronto, ON M1T 0B7For SaleMLS ID #E13579792, RIGHT AT HOME REALTY EXCELLENCE. TRREB
- C$999,8883 bd3 ba-- sqft609 Sherbourne St #1204, Toronto, ON M4X 0A4New ConstructionMLS ID #C13514196, RE/MAX CROSSROADS REALTY INC.. TRREB
- C$989,0003 bd2 ba-- sqft181 Sterling Rd #902, Toronto, ON M6R 0B2New ConstructionMLS ID #C13534178, REAL BROKER ONTARIO LTD.. TRREB
- C$475,0002 bd1 ba-- sqft2020 Bathurst St #216, Toronto, ON M5P 2B9For SaleMLS ID #C13523540, RE/MAX GOLD REALTY INC.. TRREB
- C$769,0004 bd2 ba-- sqft130 River St #1102, Toronto, ON M5A 0R8For SaleMLS ID #C13211398, ROYAL LEPAGE MEADOWTOWNE REALTY. TRREB
- C$699,0002 bd2 ba-- sqft127 Broadway Ave #2101S, Toronto, ON M4P 1V4For SaleMLS ID #C12845486, REAL BROKER ONTARIO LTD.. TRREB
- C$730,0002 bd2 ba-- sqft575 Bloor St E #3308, Toronto, ON M4W 0B2For SaleMLS ID #C13242366, CENTURY 21 ATRIA REALTY INC.. TRREB
- C$569,9903 bd2 ba-- sqftNordic Condos, Toronto, ON M5M 3B1For SaleMLS ID #C13469740, RESIDENTIAL DEVELOPMENT SERVICES INC.. TRREB
- C$529,9002 bd1 ba-- sqftLiberty Market Tower, Toronto, ON M6K 1A7For SaleMLS ID #C13609384, CENTURY 21 LEADING EDGE REALTY INC.. TRREB
