Rare opportunity to own the one and only corner unit at Canary Commons in Toronto's vibrant Canary District. This sun-filled south-east facing 3-bed + den, 3-bath condo townhouse offers 1,270 sq. ft. of beautifully designed interior space plus a 214 sq. ft. private terrace and additional terr (metal bench) is given by Builder for free - the largest in the building, fully covered for year-round rain-or-shine enjoyment. As the sole corner unit, enjoy wrap-around natural light, enhanced privacy, and south-east exposures that flood every room throughout the day. The open-concept main level features a spacious living/dining area, modern kitchen with stainless steel appliances, quartz countertops, and breakfast bar - perfect for families and entertainers alike. Three well-proportioned bedrooms include a generous primary suite , plus two additional bedrooms and a versatile den ideal as a home office or study. Three full bathrooms ensure effortless daily living. Step outside to your spectacular covered terrace - an exclusive indoor-outdoor retreat for morning coffee, alfresco dining, or evening relaxation regardless of the weather. Excellent choice for Families, dog lovers and nature seekers.
For sale
C$980,000
180 Mill St #S118, Toronto, ON M5A 0V7
4beds
3baths
Townhouse
Built in ----
-- sqft lot
$-- Zestimate®
C$--/sqft
C$951/mo HOA
What's special
Sun-filled south-east facingWrap-around natural lightOpen-concept main levelQuartz countertopsBreakfast barThree well-proportioned bedroomsGenerous primary suite
- 1 day |
- 9 |
- 1 |
Zillow last checked:
Listing updated:
Listed by:
PROMPTON REAL ESTATE SERVICES CORP.
Source: TRREB,MLS®#: C13587640 Originating MLS®#: Toronto Regional Real Estate Board
Originating MLS®#: Toronto Regional Real Estate BoardFacts & features
Interior
Bedrooms & bathrooms
- Bedrooms: 4
- Bathrooms: 3
Bedroom
- Level: Ground
- Dimensions: 4.34 x 3.2
Bedroom 2
- Level: Second
- Dimensions: 3.4 x 3.15
Bedroom 3
- Level: Ground
- Dimensions: 2.36 x 2.46
Den
- Level: Second
- Dimensions: 1.96 x 3.94
Kitchen
- Level: Ground
- Dimensions: 4.88 x 4.29
Living room
- Level: Ground
- Dimensions: 4.88 x 4.29
Heating
- Forced Air, Gas
Cooling
- Central Air
Appliances
- Included: Built-In Oven, Countertop Range
- Laundry: Ensuite
Features
- Flooring: Carpet Free
- Basement: None
- Has fireplace: No
Interior area
- Living area range: 1200-1399 null
Property
Parking
- Total spaces: 1
- Parking features: Garage
- Has garage: Yes
Features
- Stories: 2
- Exterior features: Terrace Balcony
Details
- Parcel number: 769160018
Construction
Type & style
- Home type: Townhouse
- Property subtype: Townhouse
Materials
- Concrete
Community & HOA
HOA
- Services included: Heat Included, Common Elements Included, Parking Included, Building Insurance Included
- HOA fee: C$951 monthly
- HOA name: tscc
Location
- Region: Toronto
Financial & listing details
- Annual tax amount: C$6,454
- Date on market: 7/21/2026
PROMPTON REAL ESTATE SERVICES CORP.
PROMPTON REAL ESTATE SERVICES CORP.
By pressing Contact Agent, you agree that the real estate professional identified above may call/text you about your search, which may involve use of automated means and pre-recorded/artificial voices. You don't need to consent as a condition of buying any property, goods, or services. Message/data rates may apply. You also agree to our Terms of Use. Zillow does not endorse any real estate professionals. We may share information about your recent and future site activity with your agent to help them understand what you're looking for in a home.
Price history
Price history is unavailable.
Public tax history
Tax history is unavailable.
Climate risks
Neighborhood: Waterfront Communities
Nearby schools
GreatSchools rating
No schools nearby
We couldn't find any schools near this home.
- C$--2 bd2 ba680 sqft180 Mill St #55, Toronto, ON M5A0V7Off Market
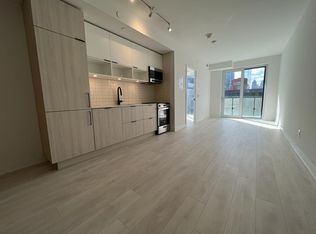
- C$4,8883 bd3 ba-- sqft180 Mill St #140, Toronto, ON M5A0V7For Rent
- C$899,0002 bd3 ba-- sqft180 Mill St #S123, Toronto, ON M5A0S7For Sale
- C$--1 bd1 ba550 sqft181 Mill St #1006, Toronto, ON M5A1C8Off Market
- C$--1 bd1 ba625 sqft181 Mill St #1, Toronto, ON M5A1C8Off Market
- C$3,9253 bd2 ba-- sqft181 Mill St #1008, Toronto, ON M5A1C8For Rent
- C$--2 bd2 ba1k sqft151 Mill St, Toronto, ON M5A4T8Off Market
- C$--2 bd2 ba750 sqft151 Mill St #1404, Toronto, ON M5A4T8Off Market
Similar homes
- C$945,0003 bd2 ba-- sqft28 Eastern Ave #1003, Toronto, ON M5A 0Y2New Construction
 MLS ID #C13446652, HOMELIFE NEW WORLD REALTY INC.. TRREB
 - C$739,0002 bd2 ba-- sqft158 Front St E #325, Toronto, ON M5A 0K9For Sale
 MLS ID #C13585114, RE/MAX REALTRON REALTY INC.. TRREB
 - C$899,0003 bd2 ba-- sqft126 Saint David St, Toronto, ON M5A 0R1For Sale
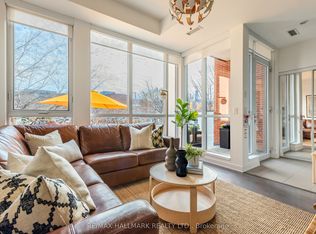 MLS ID #C13434350, RE/MAX HALLMARK REALTY LTD.. TRREB
 - C$678,0003 bd2 ba-- sqftCanary Block, Toronto, ON M5A 0S8For Sale
 MLS ID #C13560252, ROYAL LEPAGE SIGNATURE REALTY. TRREB
 - C$929,0002 bd3 ba-- sqft20 Bruyeres Mews #Townhouse 12, Toronto, ON M5V 0G8For SaleMLS ID #C13541242, RE/MAX REALTRON REALTY INC.. TRREB
- C$828,0003 bd2 ba-- sqft250 Lawrence Ave W #309, Toronto, ON M5M 1B2For SaleMLS ID #C13582302, T-ONE GROUP REALTY INC.,. TRREB
- C$999,9993 bd2 ba-- sqft108 Peter St #4302, Toronto, ON M5V 0W2For SaleMLS ID #C12797866, RE/MAX REALTRON REALTY INC.. TRREB
- C$574,0002 bd2 ba-- sqft28 Eastern, Toronto, ON M5A 0Y2New ConstructionMLS ID #C13545448, BAKER REAL ESTATE INCORPORATED. TRREB
- C$534,9002 bd1 ba-- sqft60 Tannery Rd #919, Toronto, ON M5A 0S8For SaleMLS ID #C13500384, RE/MAX NOBLECORP REAL ESTATE. TRREB
- C$690,0002 bd2 ba-- sqftSt. Lawrence Condominiums, Toronto, ON M5A 0K9For SaleMLS ID #C13479670, SOTHEBY'S INTERNATIONAL REALTY CANADA. TRREB
- C$1,084,0002 bd3 ba-- sqft115 Denison Ave #613, Toronto, ON M5T 0E6New ConstructionMLS ID #C13107112, ROYAL LEPAGE SIGNATURE REALTY. TRREB
- C$899,0004 bd3 ba-- sqft13 Caroline Carpenter Grv, Toronto, ON M3K 0B1For SaleMLS ID #W12899902, RE/MAX ULTIMATE REALTY INC.. TRREB
- C$599,8003 bd2 ba-- sqft8 Tippett Rd #107, Toronto, ON M3H 0E7New ConstructionMLS ID #C13582386, PAUL ZAMMIT REAL ESTATE LTD.. TRREB
- C$669,9002 bd2 ba-- sqft35 Tubman Ave #1021, Toronto, ON M5A 0T1For SaleMLS ID #C13462226, RE/MAX HALLMARK REALTY LTD.. TRREB
- C$678,0002 bd2 ba-- sqftLighthouse East Tower, Toronto, ON M5A 0S6For SaleMLS ID #C13222216, RE/MAX REALTRON REALTY INC.. TRREB
- C$579,0001 bd1 ba-- sqft70 Distillery Ln #2107, Toronto, ON M5A 0E3For SaleMLS ID #C13461426, ROYAL LEPAGE TERREQUITY REALTY. TRREB
- C$548,0002 bd2 ba-- sqft121 Lower Sherbourne St #1742, Toronto, ON M5A 0W8For SaleMLS ID #C13125342, RE/MAX REALTRON REALTY INC.. TRREB
- C$788,0002 bd3 ba-- sqft33 Helendale Ave #102, Toronto, ON M4R 0A4For SaleMLS ID #C13492158, RE/MAX REALTRON REALTY INC.. TRREB
- C$728,0002 bd2 ba-- sqft108 Peter St #4803, Toronto, ON M5V 0W2For SaleMLS ID #C13529228, HOMELIFE/REALTY ONE LTD.. TRREB
- C$588,8002 bd1 ba-- sqftThe Vu, Toronto, ON M5A 2M5For SaleMLS ID #C13537382, CENTURY 21 ATRIA REALTY INC.. TRREB
