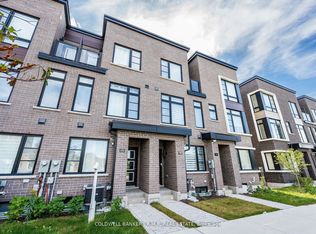
Welcome to this beautifully maintained townhouse in the highly sought-after MILA by Madison community. This Two year young classic townhouse offers approximately 1,746 sq ft of well-planned living space, set in a quiet, family-friendly neighbourhood. Ideally located at 134 Brockley Dr, the home sits beside David & Mary Thomson Collegiate Institute and just behind FreshCo, placing everyday shopping and essentials only steps away. You'll also appreciate the short walk to the mosque and the convenience of TTC transit right at your doorstep. Inside, the open-concept layout creates a seamless flow between the living, dining, and kitchen areas, making it perfect for both entertaining and everyday family life. Direct access from the garage to the basement provides excellent potential for a future separate entrance. Situated in a highly sought-after Scarborough community close to schools, parks, shopping, and major highways, this home is only a 15-20 minute drive to Downtown Toronto (approximately 45 minutes by transit). The den offers added flexibility and can easily be converted into a fourth bedroom. A fantastic opportunity in a prime location-don't miss it!
For sale
C$949,000
134 Brockley Dr, Toronto, ON M1P 3J5
3beds
4baths
Townhouse
Built in ----
1,108 Square Feet Lot
$-- Zestimate®
C$--/sqft
C$-- HOA
What's special
- 58 days |
- 8 |
- 0 |
Zillow last checked:
Listing updated:
Listed by:
RE/MAX REAL ESTATE CENTRE INC.
Source: TRREB,MLS®#: E13219838 Originating MLS®#: Toronto Regional Real Estate Board
Originating MLS®#: Toronto Regional Real Estate BoardFacts & features
Interior
Bedrooms & bathrooms
- Bedrooms: 3
- Bathrooms: 4
Primary bedroom
- Level: Third
- Dimensions: 3.96 x 3.35
Bedroom 2
- Level: Third
- Dimensions: 3.37 x 2.76
Bedroom 3
- Level: Third
- Dimensions: 2.46 x 2.44
Den
- Level: Ground
- Dimensions: 2.44 x 3.35
Kitchen
- Level: Second
- Dimensions: 3.7 x 7.01
Laundry
- Level: Ground
- Dimensions: 3.66 x 1.49
Living room
- Level: Second
- Dimensions: 3.69 x 7.01
Heating
- Forced Air, Gas
Cooling
- Central Air
Features
- ERV/HRV
- Basement: Unfinished
- Has fireplace: No
Interior area
- Living area range: 1500-2000 null
Property
Parking
- Total spaces: 2
- Parking features: Private
- Has garage: Yes
Features
- Stories: 3
- Pool features: None
Lot
- Size: 1,108 Square Feet
Details
- Parcel number: 062960356
Construction
Type & style
- Home type: Townhouse
- Property subtype: Townhouse
Materials
- Brick
- Foundation: Concrete
- Roof: Asphalt Shingle
Utilities & green energy
- Sewer: Sewer
Community & HOA
Location
- Region: Toronto
Financial & listing details
- Annual tax amount: C$4,653
- Date on market: 6/1/2026
RE/MAX REAL ESTATE CENTRE INC.
RE/MAX REAL ESTATE CENTRE INC.
By pressing Contact Agent, you agree that the real estate professional identified above may call/text you about your search, which may involve use of automated means and pre-recorded/artificial voices. You don't need to consent as a condition of buying any property, goods, or services. Message/data rates may apply. You also agree to our Terms of Use. Zillow does not endorse any real estate professionals. We may share information about your recent and future site activity with your agent to help them understand what you're looking for in a home.
Price history
Price history is unavailable.
Public tax history
Tax history is unavailable.
Climate risks
Neighborhood: Bendale
Nearby schools
GreatSchools rating
No schools nearby
We couldn't find any schools near this home.
- C$3,9004 bd4 ba-- sqft136 Brockley Dr, Toronto, ON M1P0G3For Rent
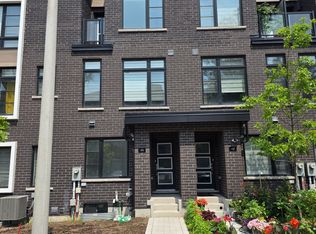
- C$3,8003 bd4 ba-- sqft46 Akil Thomas Gdns S, Toronto, ON M1P0G3For Rent
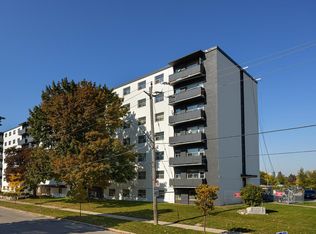
- C$--2 bd1 ba798 sqft4 Treewood St #1120307, Toronto, ON M1P3J4Off Market
- C$--2 bd1 ba-- sqft4 Treewood St #204, Toronto, ON M1P3J4Off Market
- C$2,3492 bd1 ba820 sqft4 Treewood St #1543594, Toronto, ON M1P3J4For Rent
- C$1,050,0004 bd4 ba-- sqft65 Akil Thomas Gdns, Toronto, ON M1P3J5For Sale
- C$1,219,9004 bd3 ba-- sqft10 Liam Foudy Ct, Toronto, ON M1P0G3For Sale
- C$--5 bd4 ba3k sqft5 Norbury Cres #5, Toronto, ON M1P0G3Off Market
Similar homes
- C$949,0004 bd4 ba-- sqft1557 Midland Ave, Toronto, ON M1P 0G3For Sale
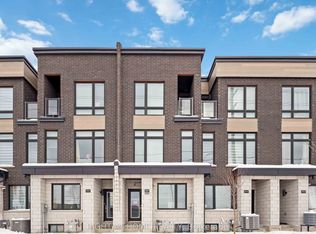 MLS ID #E13168002, RIGHT AT HOME REALTY INC.. TRREB
 - C$1,050,0004 bd4 ba-- sqft65 Akil Thomas Gdns, Toronto, ON M1P 3J5For Sale
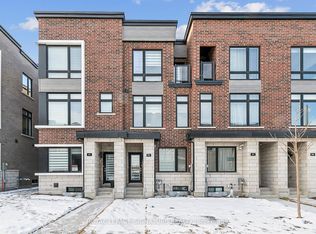 MLS ID #E12791696, ROYAL LEPAGE SIGNATURE REALTY. TRREB
 - C$929,9004 bd3 ba-- sqft96 Jenkinson Way, Toronto, ON M1P 5H4For Sale
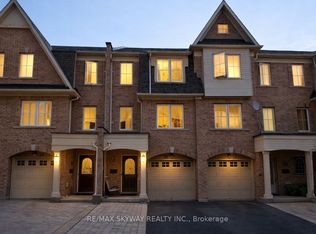 MLS ID #E12939196, RE/MAX SKYWAY REALTY INC.. TRREB
 - C$775,0003 bd3 ba-- sqft28 Sommerset Way #1213, Toronto, ON M2N 6W7For Sale
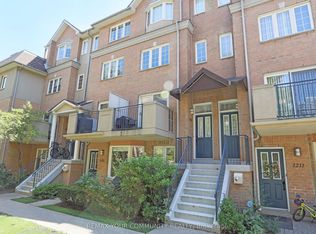 MLS ID #C13615112, REMAX YOUR COMMUNITY REALTY. TRREB
 - C$980,0004 bd3 ba-- sqft180 Mill St #S118, Toronto, ON M5A 0V7For SaleMLS ID #C13587640, PROMPTON REAL ESTATE SERVICES CORP.. TRREB
- C$948,0003 bd3 ba-- sqft59 Mikayla Ln, Markham, ON L6B 1R1For SaleMLS ID #N13238316, RE/MAX GOLD REALTY INC.. TRREB
- C$848,8003 bd3 ba-- sqft38 Sarah Jackson Cres, Toronto, ON M3K 0B6For SaleMLS ID #W13541400, HOMELIFE LANDMARK REALTY INC.. TRREB
- C$939,9004 bd3 ba-- sqft251A Chisholm Ave, Toronto, ON M4C 4W5For SaleMLS ID #E13561048, SAGE REAL ESTATE LIMITED. TRREB
- C$949,0004 bd4 ba-- sqft119 Cornell Rouge Blvd, Markham, ON L6B 1R1For SaleMLS ID #N13132848, RE/MAX REALTRON REALTY INC.. TRREB
- C$889,0003 bd3 ba-- sqft44 Sarah Jackson Cres, Toronto, ON M3K 0B6For SaleMLS ID #W13471198, RE/MAX OPTIMUM REALTY. TRREB
- C$989,0004 bd5 ba-- sqft62 Pantheon Ln, Markham, ON L6E 0V3For SaleMLS ID #N13419744, RE/MAX HALLMARK REALTY LTD.. TRREB
- C$849,9004 bd3 ba-- sqft45 Thomas Mulholland Dr Unit 4, Toronto, ON M3K 0A8For SaleMLS ID #W13485902, RE/MAX ULTIMATE REALTY INC.. TRREB
- C$899,0004 bd3 ba-- sqft13 Caroline Carpenter Grv, Toronto, ON M3K 0B1For SaleMLS ID #W12899902, RE/MAX ULTIMATE REALTY INC.. TRREB
- C$949,0002 bd3 ba-- sqft4 Gilbert Wright Ave, Markham, ON L6C 3J5For SaleMLS ID #N13513118, REALTY ASSOCIATES INC.. TRREB
- C$899,9003 bd3 ba-- sqft9 Oscar Steeper Ln, Markham, ON L6C 3L7For SaleMLS ID #N13475600, RE/MAX CROSSROADS REALTY INC.. TRREB
- C$948,8882 bd2 ba-- sqft92 William Shearn Cres, Markham, ON L6C 3J4For SaleMLS ID #N13172026, REAL BROKER ONTARIO LTD.. TRREB
- C$629,0003 bd2 ba-- sqft653A Warden Ave #53, Toronto, ON M1L 0E8New ConstructionMLS ID #E13504398, CENTURY 21 LEADING EDGE REALTY INC.. TRREB
- C$925,0004 bd4 ba-- sqft1636 Shining Star Chase, Pickering, ON L1X 0H9For SaleMLS ID #E13456274, CENTURY 21 PERCY FULTON LTD.. TRREB
- C$835,0004 bd3 ba-- sqft90 Stanley Greene Blvd #2, Toronto, ON M3K 0C8For SaleMLS ID #W13503376, ROYAL LEPAGE SIGNATURE REALTY. TRREB
- C$749,0003 bd3 ba-- sqft1995 Pine Grove Ave #12, Pickering, ON L1V 6W4For SaleMLS ID #E13594286, ELITE CAPITAL REALTY INC.. TRREB
