Welcome to 10 Liam Foudy Court, a beautifully upgraded 2-year-old traditional two-storey semi-detached home in the highly desirable Bendale community. Thoughtfully designed for modern family living, this bright and spacious home offers 4 bedrooms, 3 bathrooms, and a functional open-concept layout filled with natural light. The main floor features 9-foot ceilings, smooth ceilings, and oak hardwood flooring throughout. Enjoy a spacious living and dining area ideal for entertaining, complemented by a modern kitchen featuring quartz countertops, a large center island with undermount sink, extended upper cabinetry, stylish backsplash, and stainless-steel appliances. The adjoining breakfast area provides the perfect space for casual family meals. Upstairs, the spacious primary suite serves as a private retreat, complete with an oversized walk-in closet and a luxurious 5-piece ensuite featuring a freestanding soaker tub, glass shower, double vanity, and quartz countertops. Three additional generously sized bedrooms are serviced by a full bathroom, while the convenient second-floor laundry room adds everyday practicality. A separate side entrance leads to the unfinished basement, offering excellent potential for an in-law suite or future income-generating space. Additional features include motorized blinds, upgraded 200-amp electrical service, EV charger conduit in the garage, sump pump, air exchanger, cold cellar, and a 3-piece bathroom rough-in. Ideally located within walking distance to a mosque, parks, schools, TTC transit, shopping, and everyday amenities. Minutes to Scarborough Town Centre, Highway 401, GO Transit, and the future Scarborough Subway Extension. A rare opportunity to own a modern, move-in-ready home in one of Scarborough's most convenient and rapidly growing neighborhoods.
For sale
C$1,219,900
10 Liam Foudy Ct, Toronto, ON M1P 0G3
4beds
3baths
Single Family Residence
Built in ----
2,247 Square Feet Lot
$-- Zestimate®
C$--/sqft
C$-- HOA
What's special
Smooth ceilingsOak hardwood flooring throughoutExtended upper cabinetryStylish backsplashStainless-steel appliancesOversized walk-in closetGlass shower
- 29 days |
- 50 |
- 3 |
Zillow last checked:
Listing updated:
Listed by:
RE/MAX COMMUNITY REALTY INC.
Source: TRREB,MLS®#: E13481548 Originating MLS®#: Toronto Regional Real Estate Board
Originating MLS®#: Toronto Regional Real Estate BoardFacts & features
Interior
Bedrooms & bathrooms
- Bedrooms: 4
- Bathrooms: 3
Primary bedroom
- Level: Second
- Dimensions: 4.57 x 3.66
Bedroom 2
- Level: Second
- Dimensions: 3.6 x 2.7
Bedroom 3
- Level: Second
- Dimensions: 3.6 x 3.1
Bedroom 4
- Level: Second
- Dimensions: 3.1 x 2.7
Breakfast
- Level: Ground
- Dimensions: 3.6 x 3.05
Dining room
- Level: Ground
- Dimensions: 6.25 x 4.42
Kitchen
- Level: Ground
- Dimensions: 3.6 x 3.35
Living room
- Level: Ground
- Dimensions: 6.25 x 4.42
Heating
- Forced Air, Gas
Cooling
- Central Air
Features
- Basement: Separate Entrance,Unfinished
- Has fireplace: No
Interior area
- Living area range: 1500-2000 null
Property
Parking
- Total spaces: 2
- Parking features: Garage
- Has garage: Yes
Features
- Stories: 2
- Pool features: None
Lot
- Size: 2,247 Square Feet
- Features: School, Public Transit, Park
Details
- Parcel number: 062960416
- Other equipment: Air Exchanger, Sump Pump
Construction
Type & style
- Home type: SingleFamily
- Property subtype: Single Family Residence
Materials
- Brick
- Foundation: Concrete
- Roof: Asphalt Shingle
Utilities & green energy
- Sewer: Sewer
Community & HOA
Location
- Region: Toronto
Financial & listing details
- Annual tax amount: C$5,565
- Date on market: 6/23/2026
RE/MAX COMMUNITY REALTY INC.
RE/MAX COMMUNITY REALTY INC.
By pressing Contact Agent, you agree that the real estate professional identified above may call/text you about your search, which may involve use of automated means and pre-recorded/artificial voices. You don't need to consent as a condition of buying any property, goods, or services. Message/data rates may apply. You also agree to our Terms of Use. Zillow does not endorse any real estate professionals. We may share information about your recent and future site activity with your agent to help them understand what you're looking for in a home.
Price history
Price history is unavailable.
Public tax history
Tax history is unavailable.
Climate risks
Neighborhood: Bendale
Nearby schools
GreatSchools rating
No schools nearby
We couldn't find any schools near this home.
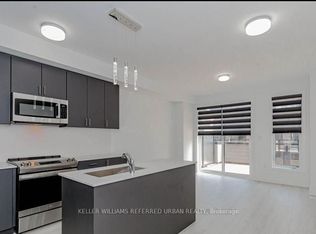
- C$3,8504 bd4 ba-- sqft1579 Midland Ave, Toronto, ON M1P3C2For Rent
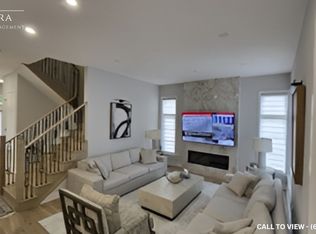
- C$--5 bd4 ba3k sqft5 Norbury Cres #5, Toronto, ON M1P0G3Off Market
- C$2,240,0006 bd5 ba-- sqft5 Norbury Cres, Toronto, ON M1P3J7For Sale

- C$1,800,0006 bd6 ba-- sqft3B Norbury Cres, Toronto, ON M1P0G3New Construction

- C$1,050,0004 bd4 ba-- sqft65 Akil Thomas Gdns, Toronto, ON M1P3J5For Sale
- C$949,0004 bd4 ba-- sqft1557 Midland Ave, Toronto, ON M1P0G3For Sale
- C$3,8003 bd4 ba-- sqft46 Akil Thomas Gdns S, Toronto, ON M1P0G3For Rent
- C$3,9004 bd4 ba-- sqft136 Brockley Dr, Toronto, ON M1P0G3For Rent
Similar homes
- C$999,9007 bd4 ba-- sqft45 Barrymore Rd, Toronto, ON M1J 1W4For Sale
 MLS ID #E13591010, RE/MAX COMMUNITY REALTY INC.. TRREB
 - C$1,030,0003 bd3 ba-- sqft54 Dairy Dr, Toronto, ON M1L 0G2For Sale
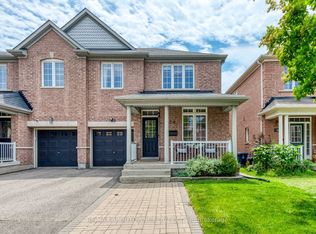 MLS ID #E13550222, RE/MAX ABOUTOWNE REALTY CORP.. TRREB
 - C$949,0003 bd4 ba-- sqft134 Brockley Dr, Toronto, ON M1P 3J5For Sale
 MLS ID #E13219838, RE/MAX REAL ESTATE CENTRE INC.. TRREB
 - C$1,339,9006 bd5 ba-- sqft49 King Louis Cres, Toronto, ON M1T 2X1For Sale
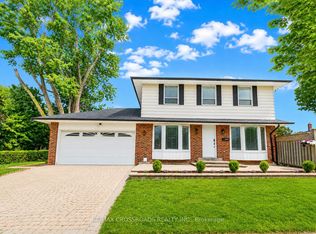 MLS ID #E13446190, RE/MAX CROSSROADS REALTY INC.. TRREB
 - C$939,9004 bd3 ba-- sqft251A Chisholm Ave, Toronto, ON M4C 4W5For SaleMLS ID #E13561048, SAGE REAL ESTATE LIMITED. TRREB
- C$1,699,0007 bd5 ba-- sqft56 Cedar Brae Blvd, Toronto, ON M1J 2K5For SaleMLS ID #E13491696, RE/MAX COMMUNITY REALTY INC.. TRREB
- C$1,299,8004 bd4 ba-- sqft88 Mourning Dove Cres, Toronto, ON M1B 6A8For SaleMLS ID #E12941932, HOMELIFE/FUTURE REALTY INC.. TRREB
- C$1,199,0003 bd4 ba-- sqft176 Sir Sanford Fleming Way, Vaughan, ON L6A 0V4For SaleMLS ID #N13580978, RE/MAX EXCEL REALTY LTD.. TRREB
- C$1,190,0004 bd4 ba-- sqft2776 Donald Cousens Pkwy, Markham, ON L6B 1J5For SaleMLS ID #N13419060, RE/MAX REALTRON REALTY INC.. TRREB
- C$999,9994 bd2 ba-- sqft26 Faye Dr, Toronto, ON M2J 3S6For SaleMLS ID #C13044520, REMAX YOUR COMMUNITY REALTY. TRREB
- C$899,0004 bd3 ba-- sqft111 Knowles Dr, Toronto, ON M1X 1T4For SaleMLS ID #E13551238, HOMELIFE LANDMARK REALTY INC.. TRREB
- C$1,329,9004 bd4 ba-- sqft231 Fallharvest Way, Whitchurch Stouffville, ON L4A 5C2New ConstructionMLS ID #N13591194, RE/MAX EXCEL REALTY LTD.. TRREB
- C$1,199,0005 bd3 ba-- sqft14 Fred Silvester Rd, Whitchurch Stouffville, ON L4A 0J6For SaleMLS ID #N13499874, RE/MAX CROSSTOWN REALTY INC.. TRREB
- C$1,098,0004 bd4 ba-- sqft19 Justus Dr, Richmond Hill, ON L4C 9Z4For SaleMLS ID #N13575156, SMART SOLD REALTY. TRREB
- C$799,9003 bd2 ba-- sqft60 Chelwood Rd, Toronto, ON M1K 2K8For SaleMLS ID #E13499742, RE/MAX ULTIMATE REALTY INC.. TRREB
- C$1,080,0004 bd4 ba-- sqft22 Horstman St, Markham, ON L3S 4G7For SaleMLS ID #N13416510, RE/MAX EXCEL REALTY LTD.. TRREB
- C$1,399,0004 bd3 ba-- sqft23 Mastwood Cres, Toronto, ON M1C 0B3For SaleMLS ID #E13077466, RE/MAX HALLMARK REALTY LTD.. TRREB
- C$1,688,0004 bd2 ba-- sqft4 Quincy Cres, Toronto, ON M2J 1C4For SaleMLS ID #C13555008, RE/MAX IMPERIAL REALTY INC.. TRREB
- C$1,438,0006 bd4 ba-- sqft65 Shepton Way, Toronto, ON M1V 5N4For SaleMLS ID #E13542344, HOMELIFE LANDMARK REALTY INC.. TRREB
- C$849,5003 bd2 ba-- sqft43 Heale Ave, Toronto, ON M1N 3X6For SaleMLS ID #E13452916, Royal LePage Real Estate Associates. TRREB
