Exceptional One Year new Fieldgate detached home in one of Stouffville's most desirable master-planned communities. The Devon Model offers 2,462sq. ft( fantastic layout feels like MUCH bigger that its actual Sf) of luxury living on a premium corner lot, featuring a modern elevation, elegant double-door entry, and a highly desirable side-door entrance. This all-brick 4-bedroom, 3-bathroom residence showcases 9' ceilings on both the main and second floors, upgraded hardwood flooring, oak staircase, custom drapery, high-end chandeliers, and an open-concept layout designed for today's modern family.The chef-inspired kitchen is beautifully finished with upgraded cabinetry, stone countertops, stainless steel appliances, and a newly upgraded backsplash. The spacious breakfast area features sliding-door access to the backyard, while the bright family room is anchored by a cozy gas fireplace, perfect for entertaining or relaxing evenings at home. Additional highlights include main-floor laundry, double-car garage, premium finishes throughout, and full 7-year Tarion warranty. Roughly $80,000 spent on professional landscaping and exterior upgrades, including custom natural stone front stairs and landing, front interlock, side walkway, full custom fencing, and a spacious interlock backyard with private fencing. The backyard also features a gazebo seating area, creating an ideal outdoor space for relaxing, family gatherings, or entertaining guests.Located in a quiet, family-friendly subdivision close to top-rated schools, parks, trails, shopping, restaurants, recreation centres, GO Transit, and major commuter routes. Enjoy the charm of downtown Stouffville, nearby green spaces, and the convenience of new construction in an established and highly sought-after neighbourhood. A rare opportunity not to be missed
New construction
C$1,329,900
231 Fallharvest Way, Whitchurch Stouffville, ON L4A 5C2
4beds
4baths
Single Family Residence
Built in ----
4,085 Square Feet Lot
$-- Zestimate®
C$--/sqft
C$-- HOA
What's special
Premium corner lotModern elevationElegant double-door entryHighly desirable side-door entranceUpgraded hardwood flooringOak staircaseCustom drapery
- 4 days |
- 8 |
- 0 |
Zillow last checked:
Listing updated:
Listed by:
RE/MAX EXCEL REALTY LTD.
Source: TRREB,MLS®#: N13591194 Originating MLS®#: Toronto Regional Real Estate Board
Originating MLS®#: Toronto Regional Real Estate BoardFacts & features
Interior
Bedrooms & bathrooms
- Bedrooms: 4
- Bathrooms: 4
Primary bedroom
- Level: Second
- Dimensions: 5.18 x 3.96
Bedroom 2
- Level: Second
- Dimensions: 3.68 x 3.66
Bedroom 3
- Level: Second
- Dimensions: 3.66 x 3.05
Bedroom 4
- Level: Second
- Dimensions: 3.96 x 3.5
Breakfast
- Level: Ground
- Dimensions: 4.76 x 4.66
Dining room
- Level: Ground
- Dimensions: 3.35 x 3.33
Family room
- Level: Ground
- Dimensions: 5.49 x 3.66
Kitchen
- Level: Ground
- Dimensions: 4.76 x 4.66
Living room
- Level: Ground
- Dimensions: 3.35 x 3.33
Heating
- Forced Air, Gas
Cooling
- Central Air
Features
- None
- Basement: Full,Unfinished,Separate Entrance
- Has fireplace: Yes
Interior area
- Living area range: 2000-2500 null
Property
Parking
- Total spaces: 6
- Parking features: Private
- Has garage: Yes
Features
- Stories: 2
- Pool features: None
Lot
- Size: 4,085 Square Feet
- Features: Golf, Greenbelt/Conservation, Hospital, Library, Park, Place Of Worship
Details
- Parcel number: 037322217
Construction
Type & style
- Home type: SingleFamily
- Property subtype: Single Family Residence
Materials
- Brick
- Foundation: Concrete
- Roof: Asphalt Shingle
Condition
- New construction: Yes
Utilities & green energy
- Sewer: Sewer
Community & HOA
Location
- Region: Whitchurch Stouffville
Financial & listing details
- Annual tax amount: C$6,794
- Date on market: 7/22/2026
RE/MAX EXCEL REALTY LTD.
RE/MAX EXCEL REALTY LTD.
By pressing Contact Agent, you agree that the real estate professional identified above may call/text you about your search, which may involve use of automated means and pre-recorded/artificial voices. You don't need to consent as a condition of buying any property, goods, or services. Message/data rates may apply. You also agree to our Terms of Use. Zillow does not endorse any real estate professionals. We may share information about your recent and future site activity with your agent to help them understand what you're looking for in a home.
Price history
Price history is unavailable.
Public tax history
Tax history is unavailable.
Climate risks
Neighborhood: L4A
Nearby schools
GreatSchools rating
No schools nearby
We couldn't find any schools near this home.
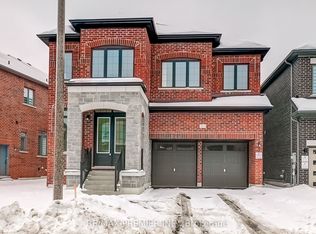
- C$1,479,9905 bd4 ba-- sqft301 Wesmina Ave, Whitchurch Stouffville, ON L4A5C2New Construction
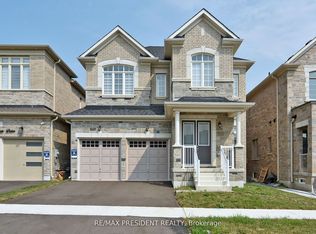
- C$1,499,0005 bd5 ba-- sqft210 McKean Dr, Whitchurch Stouffville, ON L4A5C2For Sale
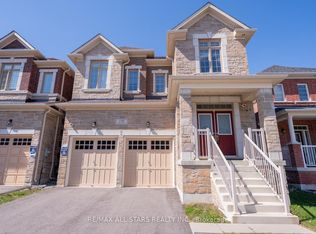
- C$1,449,0005 bd5 ba-- sqft170 Fallharvest Way, Whitchurch Stouffville, ON L4A5A2For Sale
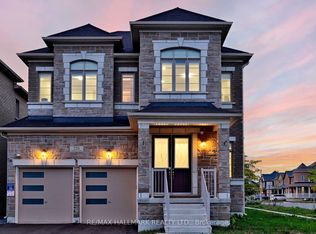
- C$1,549,9004 bd4 ba-- sqft220 Wesmina Ave, Whitchurch Stouffville, ON L4A5A2For Sale
- C$1,6002 bd1 ba-- sqft216 Wesmina Ave, Whitchurch Stouffville, ON L4A5A2For Rent
- C$--2 bd1 ba1.1k sqft207 Wesmina Ave #2, Whitchurch Stouffville, ON L4A5A2Off Market
- C$1,249,0004 bd3 ba-- sqft138 Yakefarm Blvd, Whitchurch Stouffville, ON L4A0R8For Sale
- C$1,6502 bd1 ba-- sqft372 Mantle Ave #BASEMENT, Whitchurch Stouffville, ON L4A0R8For Rent
Similar homes
- C$1,149,0004 bd4 ba-- sqft8 Rock Garden St, Markham, ON L6B 0J6For Sale
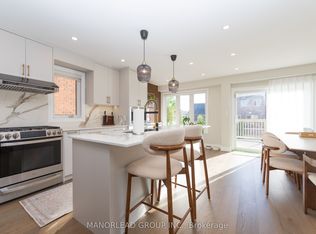 MLS ID #N13603054, MANORLEAD GROUP INC.. TRREB
 - C$1,299,0004 bd4 ba-- sqft80 Henry Bauer Ave, Markham, ON L6C 0T1For Sale
 MLS ID #N13578218, HOMELIFE/FUTURE REALTY INC.. TRREB
 - C$988,0003 bd4 ba-- sqft208 Penndutch Cir, Whitchurch Stouffville, ON L4A 0N9For Sale
 MLS ID #N13568392, RE/MAX REALTRON REALTY INC.. TRREB
 - C$1,368,0004 bd4 ba-- sqft9 Sunnyside Hill Rd, Markham, ON L6B 0X4For Sale
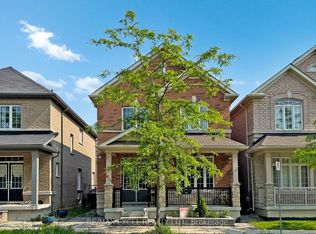 MLS ID #N13076408, RE/MAX EXCEL REALTY LTD.. TRREB
 - C$888,0004 bd4 ba-- sqft62 Creekland Ave, Whitchurch Stouffville, ON L4A 1X4For SaleMLS ID #N13570632, CENTURY 21 LEADING EDGE REALTY INC.. TRREB
- C$1,345,0005 bd4 ba-- sqft25 Pear Blossom Way, East Gwillimbury, ON L9N 0T3For SaleMLS ID #N13599594, HOMELIFE/MIRACLE REALTY LTD. TRREB
- C$1,199,8005 bd4 ba-- sqft77 Appleview Rd, Markham, ON L6E 2G3For SaleMLS ID #N13539838, CENTURY 21 PERCY FULTON LTD.. TRREB
- C$1,579,0005 bd5 ba-- sqft248 Greenwood Rd, Whitchurch Stouffville, ON L4A 4N8For SaleMLS ID #N13223196, REMAX YOUR COMMUNITY REALTY. TRREB
- C$1,418,0006 bd4 ba-- sqft51 Albert Lewis St, Markham, ON L6B 0Z3For SaleMLS ID #N13562796, CENTURY 21 MYPRO REALTY. TRREB
- C$1,289,0007 bd5 ba-- sqft33 Beasley St, Whitby, ON L1P 0G5For SaleMLS ID #E13603326, LUXURY HOMES WORLD INC.. TRREB
- C$1,190,0004 bd4 ba-- sqft2776 Donald Cousens Pkwy, Markham, ON L6B 1J5For SaleMLS ID #N13419060, RE/MAX REALTRON REALTY INC.. TRREB
- C$1,190,0005 bd4 ba-- sqft35 Cinemark Ave, Markham, ON L6B 0W2For SaleMLS ID #N13215488, HOMELIFE NEW WORLD REALTY INC.. TRREB
- C$1,018,0004 bd4 ba-- sqft923 Redbird Cres, Pickering, ON L1V 5K8For SaleMLS ID #E13599964, CENTURY 21 LEADING EDGE REALTY INC.. TRREB
- C$1,289,0004 bd4 ba-- sqft1226 Talisman Mnr, Pickering, ON L1X 0R9New ConstructionMLS ID #E12859644, ROYAL LEPAGE TERREQUITY REALTY. TRREB
- C$1,599,0005 bd5 ba-- sqft28 Brightside Ave, Richmond Hill, ON L4E 0P6For SaleMLS ID #N13591496, RE/MAX REALTRON REALTY INC.. TRREB
- C$1,199,0004 bd4 ba-- sqft144 Underwood Dr, Whitby, ON L1M 0K9For SaleMLS ID #E13559380, ROYAL LEPAGE TERREQUITY REALTY. TRREB
- C$1,299,9004 bd4 ba-- sqft28 Frederick Taylor Way, East Gwillimbury, ON L0G 1M0For SaleMLS ID #N13519962, RE/MAX PRIME PROPERTIES. TRREB
- C$999,9005 bd3 ba-- sqft5 Gooseman Cres, Markham, ON L6B 0S3For SaleMLS ID #N13567788, HOMELIFE/RESPONSE REALTY INC.. TRREB
- C$1,359,0003 bd3 ba-- sqft8 Bristlewood Cres, Vaughan, ON L4J 0H4For SaleMLS ID #N13558814, RE/MAX REAL ESTATE CENTRE INC.. TRREB
- C$1,668,8005 bd5 ba-- sqft44 Dame Gruev Dr, Markham, ON L6E 0M4For SaleMLS ID #N13553978, HOMELIFE NEW WORLD REALTY INC.. TRREB
