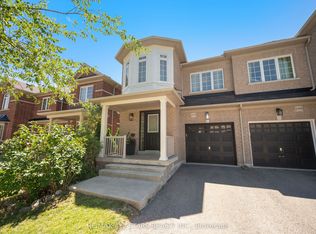
Beautifully maintained 8-year-old detached home featuring over $40,000 in thoughtful upgrades and enhancements. Enjoy 9-foot ceilings, elegant hardwood flooring, upgraded LED pot lights throughout, and brand-new light fixtures. The open-concept layout showcases a gourmet kitchen with a large centre island and stainless steel appliances, perfect for everyday living and entertaining. This home has been extensively upgraded for both comfort and convenience, including a professionally installed home networking system with multiple data ports throughout the house, smart basement lighting, an EV charger in the garage, custom storage solutions in the basement and garage, and premium window coverings throughout, including motorized blinds in the kitchen and office. Additional features include a water softener, newer LG refrigerator, premium Napoleon gas ERQ, gazebo, and a recently installed fence. Energy-efficiency improvements include enhanced attic insulation, professionally optimized ventilation, and duct cleaning. The front and rear interlock landscaping add exceptional curb appeal and outdoor living space. Conveniently located close to schools, parks, shopping, transit, and all essential amenities, this move-in-ready home offers a perfect blend of style, functionality, and modern upgrades
For sale
C$1,558,888
248 Greenwood Rd, Whitchurch Stouffville, ON L4A 4N8
5beds
5baths
Single Family Residence
Built in ----
4,731 Square Feet Lot
$-- Zestimate®
C$--/sqft
C$-- HOA
What's special
Elegant hardwood flooringBrand-new light fixturesOpen-concept layoutGourmet kitchenLarge centre islandStainless steel appliancesSmart basement lighting
- 32 days
- 3
- 0
Zillow last checked:
Listing updated:
Listed by:
REMAX YOUR COMMUNITY REALTY
Source: TRREB,MLS®#: N13817926 Originating MLS®#: Toronto Regional Real Estate Board
Originating MLS®#: Toronto Regional Real Estate BoardFacts & features
Interior
Bedrooms & bathrooms
- Bedrooms: 5
- Bathrooms: 5
Bedroom
- Level: Basement
- Dimensions: 4.63 x 5.09
Kitchen
- Level: Main
- Dimensions: 3.87 x 3.78
Heating
- Forced Air, Gas
Cooling
- Central Air
Appliances
- Included: Water Softener
Features
- ERV/HRV
- Basement: Finished
- Has fireplace: Yes
- Fireplace features: Natural Gas
Interior area
- Living area range: 3000-3500 null
Video & virtual tour
Property
Parking
- Total spaces: 5
- Parking features: Private Double
- Has garage: Yes
Features
- Stories: 2
- Pool features: None
Lot
- Size: 4,731 Square Feet
- Features: Fenced Yard, Park, Ravine, Rec./Commun.Centre, School, Irregular Lot
Details
- Additional structures: Gazebo
- Parcel number: 037081611
Construction
Type & style
- Home type: SingleFamily
- Property subtype: Single Family Residence
Materials
- Brick
- Foundation: Concrete
- Roof: Asphalt Shingle
Utilities & green energy
- Sewer: Sewer
Community & HOA
Community
- Security: Alarm System, Carbon Monoxide Detector(s), Smoke Detector(s)
Location
- Region: Whitchurch Stouffville
Financial & listing details
- Annual tax amount: C$8,071
- Date on market: 9/23/2026
Price history
Price history is unavailable.
Public tax history
Tax history is unavailable.
Climate risks
Neighborhood: L4A
Nearby schools
GreatSchools rating
No schools nearby
We couldn't find any schools near this home.
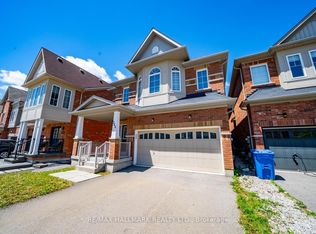
- C$999,0004 bd5 ba-- sqft244 Greenwood Rd, Whitchurch Stouffville, ON L4A4N8For Sale
- C$938,8004 bd4 ba-- sqft55 Drum St, Whitchurch Stouffville, ON L4A4N8For Sale

- C$999,9984 bd5 ba-- sqft216 Greenwood Rd, Whitchurch Stouffville, ON L4A4N8For Sale
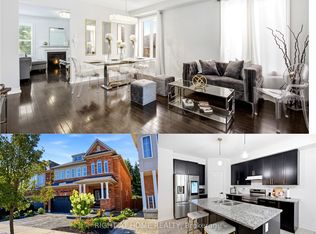
- C$3,2003 bd4 ba-- sqft23 Clarinet Ln, Whitchurch Stouffville, ON L4A4N8For Rent

Similar homes
- C$988,0003 bd4 ba-- sqft208 Penndutch Cir, Whitchurch Stouffville, ON L4A 0N9For Sale
 MLS ID #N13568392, RE/MAX REALTRON REALTY INC.. TRREB
 - C$1,649,9005 bd4 ba-- sqft2 Portia St, Markham, ON L6B 0Z4For Sale
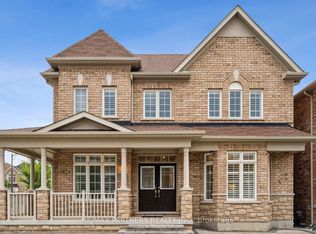 MLS ID #N13841112, RE/MAX PARTNERS REALTY INC.. TRREB
 - C$1,599,0005 bd3 ba-- sqft50 Storybook Cres, Markham, ON L6E 2B8For Sale
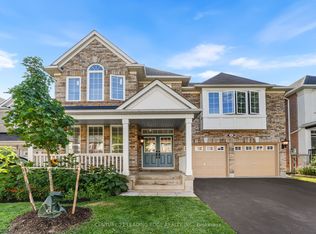 MLS ID #N13679676, CENTURY 21 LEADING EDGE REALTY INC.. TRREB
 - C$899,0004 bd3 ba-- sqft195 Richard Underhill Ave, Whitchurch Stouffville, ON L4A 0Z4For Sale
 MLS ID #N13839038, RE/MAX ALL-STARS REALTY INC.. TRREB
