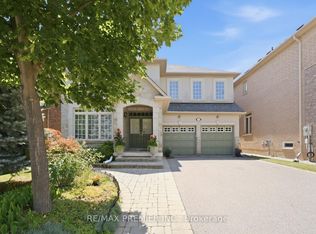
Spectacular Executive 4 Bed, 5 Bath Detached Nestled On Premium Lot In Vaughan's Highly Coveted Maple Community! Exceptional Craftsmanship Starting W Covered Front Porch & Custom Solid Entry Door, Opening To Grand Foyer W Oversized Tile, Crown Moulding And Stunning Curved Custom Staircase W Wrought Iron Pickets Open To Upper. Formal Living & Dining Luxury Enhanced W Strip Flooring, Crystal Chandelier, California Shutters And Pot Lights Galore. Separate Family Room W Custom Fireplace & Sun-Filled Windows. Dream Kitchen W Custom Cabinetry, Tall Uppers, Glass Display Cabinets, Custom Counters, Linear Mosaic Backsplash, Under-Cabinet Lighting, Good Sized Centre Island, Double Under-Mount Sink And Stainless Appliances Incl Gas Range, Canopy Hood Vent, Microwave & Mini Beverage Fridge. Exceptional Functionality W Addtl Coffee Station Area W Oversized Pantry Wall And Tons Of Handy Storage. Breakfast Area W W/O To Enclosed Loggia W Soaring Plank Ceiling, Skylights, Large Glass Windows, Oversized Tile, Ceiling Fan And Magnificent Custom Fireplace W Built-In Pizza Oven & W/O To B-yard Making This Space Great For Entertaining Year Round! Super Functional Main Floor Laundry/Mud Room W Direct Garage Access & 2-Pce Bath. Ascending To The Upper Level Is Unmatched & Unsurpassed W Strip Flooring, Spacious Primary Bedroom W Walk-In Closet & Spa Inspired 5-Pce Ensuite Featuring Double Sink Vanity, Corner Soaker Tub & Separate Shower. Three Additional Good Sized Bedrooms W Good Sized Windows & Closets, Semi-Ensuite And Additional 4-Pce Bath. Great Finished Basement Setup W Large Rec Room, Full Bath, Above-Grade Windows And Tons Of Handy Storage. Well Appointed Fully Fenced Backyard, Combining Privacy & Style. Close To Transit, Schools, Shops, Parks & Major Highways.
For sale
C$1,479,000
65 Burnhaven Ave, Vaughan, ON L6A 2P2
5beds
5baths
Single Family Residence
Built in ----
9,122 Square Feet Lot
$-- Zestimate®
C$--/sqft
C$-- HOA
What's special
- 26 days
- 17
- 0
Zillow last checked:
Listing updated:
Listed by:
RE/MAX WEST REALTY INC.
Source: TRREB,MLS®#: N13841756 Originating MLS®#: Toronto Regional Real Estate Board
Originating MLS®#: Toronto Regional Real Estate BoardFacts & features
Interior
Bedrooms & bathrooms
- Bedrooms: 5
- Bathrooms: 5
Primary bedroom
- Level: Second
- Dimensions: 5.7 x 3.71
Bedroom 2
- Level: Second
- Dimensions: 4.85 x 3.04
Bedroom 3
- Level: Second
- Dimensions: 4.24 x 3.13
Bedroom 4
- Level: Second
- Dimensions: 3.69 x 3.66
Breakfast
- Level: Main
- Dimensions: 4.05 x 3.66
Family room
- Level: Main
- Dimensions: 5.18 x 3.68
Kitchen
- Level: Main
- Dimensions: 4.19 x 3.08
Living room
- Level: Main
- Dimensions: 6.85 x 3.27
Office
- Level: Basement
- Dimensions: 4.98 x 4.02
Recreation
- Level: Basement
- Dimensions: 11.05 x 6.69
Sunroom
- Level: Main
- Dimensions: 7.82 x 5.46
Heating
- Forced Air, Gas
Cooling
- Central Air
Features
- Other
- Basement: Finished
- Has fireplace: Yes
Interior area
- Living area range: 2500-3000 null
Video & virtual tour
Property
Parking
- Total spaces: 6
- Parking features: Private
- Has garage: Yes
Features
- Stories: 2
- Pool features: None
- Waterfront features: None
Lot
- Size: 9,122 Square Feet
- Features: Irregular Lot
Details
- Parcel number: 033311957
Construction
Type & style
- Home type: SingleFamily
- Property subtype: Single Family Residence
Materials
- Other
- Foundation: Concrete
- Roof: Asphalt Shingle
Utilities & green energy
- Sewer: Sewer
Community & HOA
Location
- Region: Vaughan
Financial & listing details
- Annual tax amount: C$6,748
- Date on market: 9/29/2026
Price history
Price history is unavailable.
Public tax history
Tax history is unavailable.
Climate risks
Neighborhood: Maple
Nearby schools
GreatSchools rating
No schools nearby
We couldn't find any schools near this home.


Similar homes
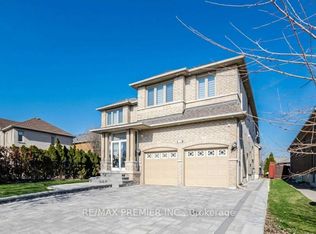
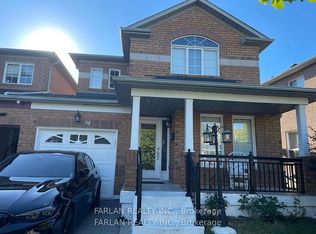
- C$1,250,0004 bd3 ba-- sqft382 Melville Ave, Vaughan, ON L6A 2N8For Sale
 MLS ID #N13788910, RE/MAX WEST REALTY INC.. TRREB
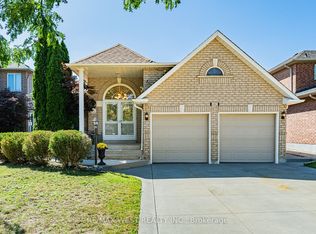
 - C$1,379,9996 bd5 ba-- sqft45 Skylark Dr, Vaughan, ON L4H 2C3For Sale
 MLS ID #N13617164, RE/MAX REALTY SERVICES INC.. TRREB
 - C$1,699,0004 bd3 ba-- sqft194 Caproni Dr, Vaughan, ON L6A 1X7For Sale
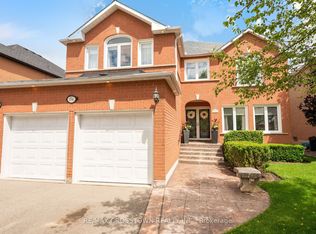 MLS ID #N13808154, RE/MAX CROSSTOWN REALTY INC.. TRREB
 - C$1,688,0005 bd5 ba-- sqft63 Summeridge Dr, Vaughan, ON L4J 8T3For Sale
 MLS ID #N13744266, RE/MAX PREMIER INC.. TRREB
