Welcome to 149 Haymer Drive, a beautifully maintained original-owner bungalow in the heart of Maple. Offering 1,864 sq. ft. of above-grade living space, this spacious 3-bedroom, 3-bathroom home sits on an impressive 50.37 x 146.31 ft. lot with mature landscaping and a fully fenced backyard. The bright, freshly painted interior features beautifully refinished parquet flooring and generous principal rooms filled with natural light. The refreshed eat-in kitchen showcases new countertops, sink and cabinet hardware, along with brand-new double sliding doors leading to the updated rear deck. Relax in the inviting family room with a cozy gas fireplace, or retreat to the spacious primary bedroom featuring a walk-in closet and private 5-piece ensuite. Two additional well-proportioned bedrooms share a convenient 4-piece bathroom. Additional highlights include brand-new windows throughout (September 2026), a newly repaved driveway, double-car garage, ground-level laundry with interior garage access, and an expansive unfinished basement offering exceptional potential for additional living space, a recreation room, home office, gym or storage. Ideally located minutes from Maple GO Station, Highway 400, Cortellucci Vaughan Hospital, Canada's Wonderland, Vaughan Mills, schools, parks, shopping, restaurants and everyday conveniences. A wonderful opportunity to own a move-in-ready bungalow in an established, family-friendly Maple neighbourhood! (Some photos have been virtually staged.)
For sale
C$1,198,800
149 Haymer Dr, Vaughan, ON L6A 2P4
3beds
3baths
Single Family Residence
Built in ----
7,369 Square Feet Lot
$-- Zestimate®
C$--/sqft
C$-- HOA
What's special
Mature landscapingFully fenced backyardBright freshly painted interiorBeautifully refinished parquet flooringRefreshed eat-in kitchenUpdated rear deckTwo additional well-proportioned bedrooms
- 5 days
- 16
- 0
Zillow last checked:
Listing updated:
Listed by:
SUTTON GROUP QUANTUM REALTY INC.
Source: TRREB,MLS®#: N13827018 Originating MLS®#: Toronto Regional Real Estate Board
Originating MLS®#: Toronto Regional Real Estate BoardFacts & features
Interior
Bedrooms & bathrooms
- Bedrooms: 3
- Bathrooms: 3
Primary bedroom
- Level: Main
- Dimensions: 4.99 x 3.33
Bedroom 2
- Level: Main
- Dimensions: 2.96 x 3.58
Bedroom 3
- Level: Main
- Dimensions: 3.13 x 3.58
Breakfast
- Level: Main
- Dimensions: 3.7 x 3.04
Dining room
- Level: Main
- Dimensions: 6.44 x 6.61
Family room
- Level: Main
- Dimensions: 5 x 3.3
Kitchen
- Level: Main
- Dimensions: 3.59 x 3.23
Laundry
- Level: In Between
- Dimensions: 1.83 x 2.35
Living room
- Level: Main
- Dimensions: 6.44 x 6.61
Recreation
- Level: Basement
- Dimensions: 20 x 11.62
Heating
- Forced Air, Gas
Cooling
- Central Air
Features
- Primary Bedroom - Main Floor, Central Vacuum
- Flooring: Carpet Free
- Basement: Unfinished
- Has fireplace: Yes
Interior area
- Living area range: 1500-2000 null
Video & virtual tour
Property
Parking
- Total spaces: 6
- Parking features: Private Double, Garage Door Opener
- Has garage: Yes
Features
- Patio & porch: Patio, Porch, Deck
- Exterior features: Landscape Lighting, Landscaped, Privacy
- Pool features: None
- Has view: Yes
- View description: City
Lot
- Size: 7,369 Square Feet
- Features: Fenced Yard, Clear View, Public Transit, Place Of Worship, Other, Hospital
Details
- Additional structures: Garden Shed, Fence - Full
- Parcel number: 033311962
Construction
Type & style
- Home type: SingleFamily
- Architectural style: Bungalow
- Property subtype: Single Family Residence
Materials
- Brick
- Foundation: Concrete
- Roof: Asphalt Shingle
Utilities & green energy
- Sewer: Sewer
Community & HOA
Community
- Security: Smoke Detector(s)
Location
- Region: Vaughan
Financial & listing details
- Annual tax amount: C$6,803
- Date on market: 9/25/2026
Price history
Price history is unavailable.
Public tax history
Tax history is unavailable.
Climate risks
Neighborhood: Maple
Nearby schools
GreatSchools rating
No schools nearby
We couldn't find any schools near this home.

Similar homes
- C$1,345,0004 bd3 ba-- sqft532 Melville Ave, Vaughan, ON L6A 2M1For Sale
 MLS ID #N13827412, CENTURY 21 HERITAGE GROUP LTD.. TRREB
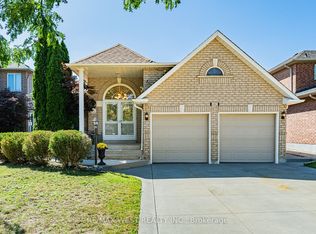
 - C$1,250,0004 bd3 ba-- sqft382 Melville Ave, Vaughan, ON L6A 2N8For Sale
 MLS ID #N13788910, RE/MAX WEST REALTY INC.. TRREB
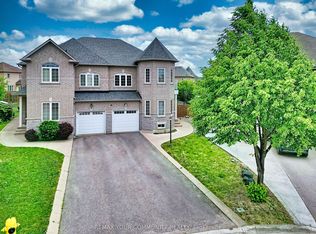
 - C$1,159,0004 bd4 ba-- sqft15 Bellefontaine Ct, Vaughan, ON L6A 4A7For Sale
 MLS ID #N13843532, REMAX YOUR COMMUNITY REALTY. TRREB
 - C$1,479,0005 bd5 ba-- sqft65 Burnhaven Ave, Vaughan, ON L6A 2P2For Sale
 MLS ID #N13841756, RE/MAX WEST REALTY INC.. TRREB
