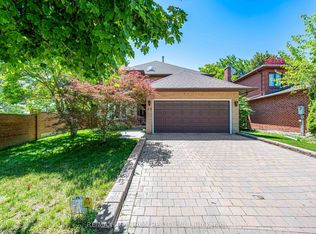
Welcome to your new home in Maple! Turn the key and enter through the solid mahogany door into the foyer with 15 ft high ceiling. Entertain in your main floor spacious gourmet kitchen with granite countertops and large island, living room with built-in custom wall unit and eat-in area. Family room is complete with fireplace. Renovated main floor laundry with custom cabinets and Caeserstone counter with access to a two-car garage. Upper floor has three spacious bedrooms and two bathrooms. Hardwood and ceramic floors throughout. The main bedroom has its own ensuite bathroom with marble countertops and porcelain tiles and includes a walk-in closet. Finished basement includes an office, storage room, entertainment area and bathroom. Outside, enjoy the perennial gardens (no need for annual planting), large deck, metal roof, Metalex security doors and screens, fully fenced yard, in-ground sprinkler system with rain sensor and four car driveway with no sidewalk. Close to Rutherford GO station, hospital, parks, shopping centre, restaurants, schools, and all amenities. Don't miss this opportunity to buy this immaculately cared for house!
For sale
Street View
C$1,437,000
486 Greenock Dr, Vaughan, ON L6A 1M6
3beds
4baths
Single Family Residence
Built in ----
5,308 Square Feet Lot
$-- Zestimate®
C$--/sqft
C$-- HOA
What's special
Solid mahogany doorSpacious gourmet kitchenGranite countertopsLarge islandEat-in areaTwo-car garageThree spacious bedrooms
- 38 days |
- 4 |
- 0 |
Zillow last checked:
Listing updated:
Listed by:
OAKWOOD REALTY CORPORATION
Source: TRREB,MLS®#: N13454534 Originating MLS®#: Toronto Regional Real Estate Board
Originating MLS®#: Toronto Regional Real Estate BoardFacts & features
Interior
Bedrooms & bathrooms
- Bedrooms: 3
- Bathrooms: 4
Primary bedroom
- Level: Second
- Dimensions: 3.35 x 4.57
Bedroom 2
- Level: Second
- Dimensions: 3.96 x 2.92
Bedroom 3
- Level: Second
- Dimensions: 2.65 x 3.65
Breakfast
- Level: Ground
- Dimensions: 3.04 x 2.85
Family room
- Level: Ground
- Dimensions: 3.35 x 4.26
Family room
- Level: Basement
- Dimensions: 6.09 x 7.31
Kitchen
- Level: Ground
- Dimensions: 3.65 x 5.79
Living room
- Level: Ground
- Dimensions: 3.35 x 4.26
Heating
- Forced Air, Gas
Cooling
- Central Air
Features
- Storage Area Lockers
- Basement: Finished
- Has fireplace: Yes
Interior area
- Living area range: 1500-2000 null
Video & virtual tour
Property
Parking
- Total spaces: 6
- Parking features: Private, Garage Door Opener
- Has garage: Yes
Features
- Stories: 2
- Pool features: None
Lot
- Size: 5,308 Square Feet
Details
- Parcel number: 033301565
Construction
Type & style
- Home type: SingleFamily
- Property subtype: Single Family Residence
Materials
- Brick
- Foundation: Poured Concrete
- Roof: Metal
Utilities & green energy
- Sewer: Sewer
Community & HOA
Location
- Region: Vaughan
Financial & listing details
- Annual tax amount: C$5,371
- Date on market: 6/17/2026
OAKWOOD REALTY CORPORATION
OAKWOOD REALTY CORPORATION
By pressing Contact Agent, you agree that the real estate professional identified above may call/text you about your search, which may involve use of automated means and pre-recorded/artificial voices. You don't need to consent as a condition of buying any property, goods, or services. Message/data rates may apply. You also agree to our Terms of Use. Zillow does not endorse any real estate professionals. We may share information about your recent and future site activity with your agent to help them understand what you're looking for in a home.
Price history
Price history is unavailable.
Public tax history
Tax history is unavailable.
Climate risks
Neighborhood: Maple
Nearby schools
GreatSchools rating
No schools nearby
We couldn't find any schools near this home.
- C$1,720,0006 bd5 ba-- sqft57 Whitburn Cres, Vaughan, ON L6A1M7For Sale

- C$1,338,0004 bd4 ba-- sqft9 Wheatley Rd, Vaughan, ON L6A1V5For Sale
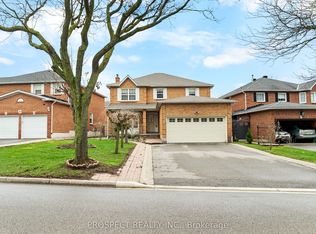
- C$--2 bd2 ba1.2k sqft35 Wheatley Rd #2, Vaughan, ON L6A1V3Off Market
- C$1,338,0004 bd4 ba-- sqft17 Villandry Cres, Vaughan, ON L6A2R2For Sale
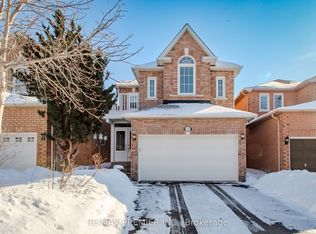
- C$2,5501 bd1 ba-- sqft25 Lancer Dr #L, Vaughan, ON L6A1E1For Rent
- C$2,425,0004 bd5 ba-- sqft18 Gosling Rd, Vaughan, ON L6A1E2For Sale
- C$1,530,0004 bd4 ba-- sqft88 Empress Rd, Vaughan, ON L6A1V1For Sale
- C$1,580,0004 bd2 ba-- sqft49 Netherford Rd, Vaughan, ON L6A1C8For Sale
Similar homes
- C$1,549,0004 bd3 ba-- sqft222 Caproni Dr, Vaughan, ON L6A 1X7For Sale
 MLS ID #N13575182, REALTY EXECUTIVES PRIORITY ONE LIMITED. TRREB
 - C$1,425,0006 bd4 ba-- sqft342 Sunset Rdg, Vaughan, ON L4H 1Z5For Sale
 MLS ID #N13557422, ENGEL & VOLKERS TORONTO CITY. TRREB
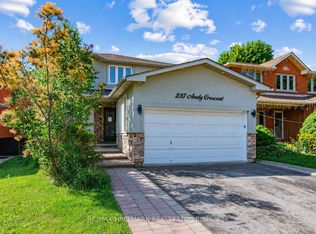
 - C$1,448,0004 bd3 ba-- sqft287 Andy Cres, Vaughan, ON L4H 1C4For Sale
 MLS ID #N13571006, RE/MAX HALLMARK REALTY LTD.. TRREB
 - C$1,399,0004 bd4 ba-- sqft49 Somerset Cres, Richmond Hill, ON L4C 8N5For Sale
 MLS ID #N13533402, RE/MAX REALTRON REALTY INC.. TRREB
 - C$1,249,0004 bd3 ba-- sqft47 Velvet Cres, Vaughan, ON L4L 5E8For SaleMLS ID #N13551952, ROYAL LEPAGE REAL ESTATE SERVICES LTD.. TRREB
- C$1,150,0003 bd2 ba-- sqft135 Andrea Ln, Vaughan, ON L4L 1E6For SaleMLS ID #N13539984, RE/MAX HALLMARK REALTY LTD.. TRREB
- C$1,699,0005 bd3 ba-- sqft110 Wood Ln, Richmond Hill, ON L4C 4W1For SaleMLS ID #N13560150, SUTTON GROUP-ADMIRAL REALTY INC.. TRREB
- C$1,098,0004 bd4 ba-- sqft22 Ozner Cres, Vaughan, ON L4H 0E2For SaleMLS ID #N13173556, ENGEL & VOLKERS TORONTO CITY. TRREB
- C$1,999,9004 bd3 ba-- sqft37 Nevada Cres, Vaughan, ON L6A 2V5For SaleMLS ID #N13560720, SUTTON GROUP-ADMIRAL REALTY INC.. TRREB
- C$1,099,0004 bd3 ba-- sqft181 Purcell Cres, Vaughan, ON L6A 3C5For SaleMLS ID #N12980096, CENTURY 21 PARKLAND LTD.. TRREB
- C$1,499,0005 bd4 ba-- sqft255 Cocksfield Ave, Toronto, ON M3H 3T6For SaleMLS ID #C13555736, SUTTON GROUP-ADMIRAL REALTY INC.. TRREB
- C$1,449,0004 bd3 ba-- sqft6 Epping Ct, Markham, ON L3R 3H1For SaleMLS ID #N13088210, HOMELIFE/BAYVIEW REALTY INC.. TRREB
- C$1,449,0003 bd4 ba-- sqft20 A Owen Dr, Toronto, ON M8W 1W7For SaleMLS ID #W13546742, HARVEY KALLES REAL ESTATE LTD.. TRREB
- C$1,729,0005 bd3 ba-- sqft22 Longbridge Rd, Vaughan, ON L4J 1L5For SaleMLS ID #N13121110, RE/MAX REALTRON REALTY INC.. TRREB
- C$1,849,9886 bd4 ba-- sqft91 Wilshire Blvd, Vaughan, ON L4L 6X3For SaleMLS ID #N13425000, ROYAL LEPAGE MAXIMUM REALTY. TRREB
- C$1,489,9005 bd5 ba-- sqft35 Viewmark Dr, Richmond Hill, ON L4S 1E6For SaleMLS ID #N13430096, HOMELIFE/BAYVIEW REALTY INC.. TRREB
- C$1,345,9993 bd3 ba-- sqft255 John St, Toronto, ON M9N 1K1For SaleMLS ID #W13434182, ROYAL LEPAGE MAXIMUM REALTY. TRREB
- C$1,638,0005 bd4 ba-- sqft6 Creekview Ave, Richmond Hill, ON L4C 9X1For SaleMLS ID #N13488798, HOMELIFE/CIMERMAN REAL ESTATE LIMITED. TRREB
- C$1,499,9004 bd3 ba-- sqft1041 Side Road 15, New Tecumseth, ON L0G 1T0For SaleMLS ID #N13462586, ROYAL LEPAGE TERREQUITY REALTY. TRREB
- C$1,169,3004 bd4 ba-- sqft111 Emily Carr Cres, Caledon, ON L7E 2L8For SaleMLS ID #W13592122, RE/MAX NOBLECORP REAL ESTATE. TRREB
