Welcome to 35 Viewmark Drive, LOCATION !! LOCATION !! In one of Richmond Hill Most Sought After Quiet and Friendly Neighbourhood, Walk to the Top Ranked Richmond Hill High School & Elementary Public School, Bright & Spacious Sun-filled Front & Back 2-Storey Detached House with 2-Ensuite Bedrooms, Total 3 Bathrooms on 2nd Floor, Renovated Main and 2nd Floor, House DirectAccess to 2-Car Garage, No Sidewalk, Total Park 6 Cars, Very Functional Layout, Large Rec Room Finished Basement with 1 Bedroom & Washroom, Storage Room, Cold Room, Hardwood Floor throughout Main Floor, 2nd Floor Laminated, Pot Lights, Well-Maintained Front & Backyards, Bright & Open Concept Eat-In Kitchen Walk Out to Deck, Enjoy the Summer BBQ, Sunset and Relax in the Garden, En-suite Primary Bedroom with a walk-in closet, and a Beautifully Renovated Ensuite Bathroom Featuring a Glass Shower Enclosure, House has been Renovated with Upgrades:- California Shutters, Pot Lights, New Paint, Renovated Bathrooms, Casement Windows, Oak Staircase with Iron Picket, Laminated Floor, The fully Finished Basement Offers Flexible Space for a Gym, Recreation Room, Media Room or Home Office, Walk to Yonge Street, Access to YRT Buses, Parks, Supermarkets, Restaurants & Plazas, Close to All Amenities, << See Virtual Tour >>, Excellent Move-In Condition, MUST SEE, Won't be Disappointed !!
For sale
C$1,489,900
35 Viewmark Dr, Richmond Hill, ON L4S 1E6
5beds
5baths
Single Family Residence
Built in ----
477 Square Feet Lot
$-- Zestimate®
C$--/sqft
C$-- HOA
What's special
Very functional layoutStorage roomCold roomPot lightsWell-maintained front and backyardsCalifornia shuttersNew paint
- 42 days |
- 9 |
- 1 |
Zillow last checked:
Listing updated:
Listed by:
HOMELIFE/BAYVIEW REALTY INC.
Source: TRREB,MLS®#: N13430096 Originating MLS®#: Toronto Regional Real Estate Board
Originating MLS®#: Toronto Regional Real Estate BoardFacts & features
Interior
Bedrooms & bathrooms
- Bedrooms: 5
- Bathrooms: 5
Primary bedroom
- Description: Primary Bedroom
- Level: Second
- Area: 41.18 Square Meters
- Area source: Other
- Dimensions: 7.10 x 5.80
Bedroom 2
- Description: Bedroom 2
- Level: Second
- Area: 10.56 Square Meters
- Area source: Other
- Dimensions: 3.26 x 3.24
Bedroom 3
- Description: Bedroom 3
- Level: Second
- Area: 11.21 Square Meters
- Area source: Other
- Dimensions: 3.44 x 3.26
Bedroom 4
- Description: Bedroom 4
- Level: Second
- Area: 20.09 Square Meters
- Area source: Other
- Dimensions: 5.91 x 3.40
Bedroom 5
- Description: Bedroom 5
- Level: Basement
- Area: 16.91 Square Meters
- Area source: Other
- Dimensions: 4.27 x 3.96
Breakfast
- Description: Breakfast
- Level: Main
- Area: 14.37 Square Meters
- Area source: Other
- Dimensions: 4.45 x 3.23
Den
- Level: Basement
- Dimensions: 5.18 x 2.89
Dining room
- Description: Dining Room
- Level: Main
- Area: 28.81 Square Meters
- Area source: Other
- Dimensions: 8.60 x 3.35
Family room
- Description: Family Room
- Level: Main
- Area: 20.44 Square Meters
- Area source: Other
- Dimensions: 6.10 x 3.35
Foyer
- Description: Foyer
- Level: Main
- Area: 12.15 Square Meters
- Area source: Other
- Dimensions: 4.50 x 2.70
Kitchen
- Description: Kitchen
- Level: Main
- Area: 20.44 Square Meters
- Area source: Other
- Dimensions: 6.10 x 3.35
Living room
- Description: Living Room
- Level: Main
- Area: 28.81 Square Meters
- Area source: Other
- Dimensions: 8.60 x 3.35
Recreation
- Description: Recreation
- Level: Basement
- Area: 44.64 Square Meters
- Area source: Other
- Dimensions: 9.11 x 4.90
Heating
- Forced Air, Gas
Cooling
- Central Air
Features
- Basement: Finished
- Has fireplace: Yes
Interior area
- Living area range: 2500-3000 null
Video & virtual tour
Property
Parking
- Total spaces: 6
- Parking features: Private Double, Garage Door Opener
- Has attached garage: Yes
Features
- Stories: 2
- Pool features: None
Lot
- Size: 477 Square Feet
- Features: Irregular Lot, Park, Public Transit, Rec./Commun.Centre, School
Details
- Parcel number: 00
Construction
Type & style
- Home type: SingleFamily
- Property subtype: Single Family Residence
Materials
- Brick
- Foundation: Concrete Block
- Roof: Asphalt Shingle
Utilities & green energy
- Sewer: Sewer
Community & HOA
Location
- Region: Richmond Hill
Financial & listing details
- Annual tax amount: C$6,934
- Date on market: 6/11/2026
HOMELIFE/BAYVIEW REALTY INC.
HOMELIFE/BAYVIEW REALTY INC.
By pressing Contact Agent, you agree that the real estate professional identified above may call/text you about your search, which may involve use of automated means and pre-recorded/artificial voices. You don't need to consent as a condition of buying any property, goods, or services. Message/data rates may apply. You also agree to our Terms of Use. Zillow does not endorse any real estate professionals. We may share information about your recent and future site activity with your agent to help them understand what you're looking for in a home.
Price history
Price history is unavailable.
Public tax history
Tax history is unavailable.
Climate risks
Neighborhood: L4S
Nearby schools
GreatSchools rating
No schools nearby
We couldn't find any schools near this home.
- C$--2 bd1 ba850 sqft52 Viewmark Dr, Richmond Hill, ON L4S1E6Off Market
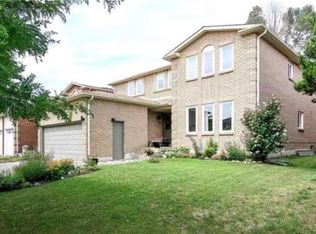
- C$1,398,0005 bd4 ba-- sqft278 Bernard Ave, Richmond Hill, ON L4S1C9For Sale

- C$1,5501 bd1 ba-- sqft141 Yorkland St, Richmond Hill, ON L4S1C5For Rent
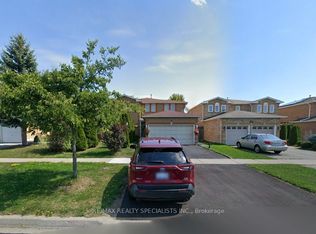
- C$1,7452 bd1 ba900 sqft24 Tamara Dr #2, Richmond Hill, ON L4S1E4For Rent
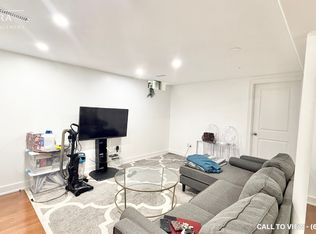
- C$1,1503 bd1 ba-- sqft73 Squire Dr ROOM 1, Richmond Hill, ON L4S1C7For Rent
- C$--1 bd1 ba700 sqft96 Bernard Ave #2, Richmond Hill, ON L4C9Z5Off Market
- C$1,798,0007 bd5 ba-- sqft36 Coldstream Cres, Richmond Hill, ON L4S1E5For Sale
- C$1,349,0004 bd4 ba-- sqft36 Tamara Dr, Richmond Hill, ON L4S1E4For Sale
Similar homes
- C$1,599,0005 bd4 ba-- sqft78 Zippora Dr, Richmond Hill, ON L4S 2M7For Sale
 MLS ID #N13536388, REMAX YOUR COMMUNITY REALTY. TRREB
 - C$1,638,0005 bd4 ba-- sqft6 Creekview Ave, Richmond Hill, ON L4C 9X1For Sale
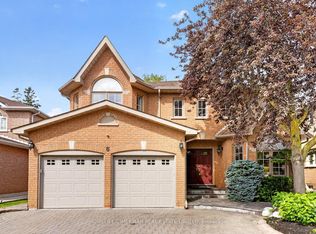 MLS ID #N13488798, HOMELIFE/CIMERMAN REAL ESTATE LIMITED. TRREB
 - C$1,798,0007 bd5 ba-- sqft36 Coldstream Cres, Richmond Hill, ON L4S 1E5For Sale
 MLS ID #N13503546, SHAHLA HOSSEINI, Salesperson. TRREB
 - C$1,498,0005 bd4 ba-- sqft23 Kaitlin Dr, Richmond Hill, ON L4E 3W6For Sale
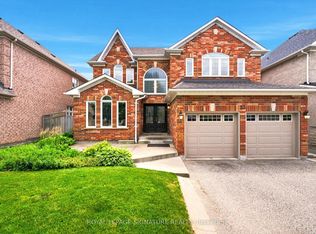 MLS ID #N13544116, ROYAL LEPAGE SIGNATURE REALTY. TRREB
 - C$1,428,0004 bd4 ba-- sqft4 Apollo Dr, Richmond Hill, ON L4E 4C2For SaleMLS ID #N13498122, HOME STANDARDS BRICKSTONE REALTY. TRREB
- C$1,599,0004 bd4 ba-- sqft27 Wagon Wheel Cres, Richmond Hill, ON L4E 5E8For SaleMLS ID #N13548250, BAY STREET GROUP INC.. TRREB
- C$1,068,0004 bd3 ba-- sqft19 Naughton Dr, Richmond Hill, ON L4C 4M6For SaleMLS ID #N13593112, RE/MAX REALTRON REALTY INC.. TRREB
- C$1,450,0004 bd3 ba-- sqft71 Timber Valley Ave, Richmond Hill, ON L4E 4Z8For SaleMLS ID #N13491572, RE/MAX REALTRON REALTY INC.. TRREB
- C$1,575,0004 bd4 ba-- sqft84 Sapphire Dr, Richmond Hill, ON L4S 2E6For SaleMLS ID #N13469088, SUTTON GROUP-ADMIRAL REALTY INC.. TRREB
- C$1,278,0005 bd4 ba-- sqft200 Castle Rock Dr, Richmond Hill, ON L4C 5H7For SaleMLS ID #N13529814, KELLER WILLIAMS EMPOWERED REALTY. TRREB
- C$1,385,8005 bd4 ba-- sqft134 Humberland Dr, Richmond Hill, ON L4E 3Y7For SaleMLS ID #N13500912, RE/MAX REALTRON REALTY INC.. TRREB
- C$1,448,0004 bd2 ba-- sqft37 Fleance Dr, Markham, ON L3T 3J8For SaleMLS ID #N13549060, Coldwell Banker Elevate Realty. TRREB
- C$1,949,9005 bd4 ba-- sqft47 El Dorado St, Richmond Hill, ON L4C 0G8For SaleMLS ID #N13215244, RE/MAX REALTRON REALTY INC.. TRREB
- C$1,187,5005 bd2 ba-- sqft78 Springhead Gdns, Richmond Hill, ON L4C 5B9For SaleMLS ID #N13530048, KELLER WILLIAMS REFERRED URBAN REALTY. TRREB
- C$1,796,0005 bd5 ba-- sqft232 Stonebridge Dr, Markham, ON L6C 2S8For SaleMLS ID #N13591592, HC REALTY GROUP INC.. TRREB
- C$1,338,0003 bd4 ba-- sqft8 A Casa Grande St, Richmond Hill, ON L4S 1R5For SaleMLS ID #N13229388, RE/MAX REALTRON REALTY INC.. TRREB
- C$1,498,0005 bd4 ba-- sqft36 Hallmark Ct, Vaughan, ON L4J 3A4For SaleMLS ID #N13125818, CENTURY 21 HERITAGE GROUP LTD.. TRREB
- C$1,899,0006 bd5 ba-- sqft208 Hunting Ridges Dr, Richmond Hill, ON L4E 4K6For SaleMLS ID #N13524184, HOMELIFE NEW WORLD REALTY INC.. TRREB
- C$1,990,0004 bd5 ba-- sqft15 Motley Ct, Richmond Hill, ON L4E 0N4For SaleMLS ID #N13549934, RE/MAX REALTRON REALTY INC.. TRREB
- C$1,269,9005 bd4 ba-- sqft334 Williamson Rd, Markham, ON L6E 0H2For SaleMLS ID #N13598334, RE/MAX CROSSROADS REALTY INC.. TRREB
