Rarely Offered Child Safe Neighborhood Like Crescent. Very Quiet And Nice Neighbours. Excellent Location! Walk To Primary & High School, Close To Public Transit & Shopping, Steps To Walking Trails, Tennis Court, Park... Premium Pie Shape Lot With Lots Upgrades. Professional Finished Basement With Bar. Tons Of Storage In Kitchen With Big Island, Quarts Countertop. Engineer Hardwood Flooring. Huge Deck With Gas Hookup. Extra Wide Backyard Gate To Utilize Backyard Endless. Wide And Long Enough Driveway To Park 5 Or 6 Cars. No Side walk. Owned Hot water Tank. Rough-in Basement Home theater wiring includes surround speakers and Projector. Rough-in Home Network(LAN) Cable every bedroom, living room, family room and kitchen. Must See...
For sale
C$1,349,000
36 Tamara Dr, Richmond Hill, ON L4S 1E4
4beds
4baths
Single Family Residence
Built in ----
5,629 Square Feet Lot
$-- Zestimate®
C$--/sqft
C$-- HOA
What's special
Premium pie shape lotBig islandExtra wide backyard gate
- 45 days |
- 5 |
- 0 |
Zillow last checked:
Listing updated:
Listed by:
HOMELIFE FRONTIER REALTY INC.
Source: TRREB,MLS®#: N13516274 Originating MLS®#: Toronto Regional Real Estate Board
Originating MLS®#: Toronto Regional Real Estate BoardFacts & features
Interior
Bedrooms & bathrooms
- Bedrooms: 4
- Bathrooms: 4
Primary bedroom
- Level: Second
- Dimensions: 5.36 x 3.81
Bedroom
- Level: Second
- Dimensions: 3.66 x 2.86
Bedroom
- Level: Second
- Dimensions: 3.65 x 3.41
Bedroom
- Level: Second
- Dimensions: 2.98 x 2.86
Dining room
- Level: Ground
- Dimensions: 3.41 x 4.41
Family room
- Level: Second
- Dimensions: 5.81 x 4.93
Kitchen
- Level: Ground
- Dimensions: 4.41 x 3.77
Laundry
- Level: Ground
- Dimensions: 2.02 x 1.68
Living room
- Level: Ground
- Dimensions: 3.68 x 3.41
Recreation
- Level: Basement
- Dimensions: 5.27 x 9.84
Heating
- Forced Air, Gas
Cooling
- Central Air
Appliances
- Included: Water Heater Owned
Features
- Central Vacuum, Storage, Water Meter
- Basement: Full,Partially Finished
- Has fireplace: Yes
- Fireplace features: Family Room, Natural Gas
Interior area
- Living area range: 2000-2500 null
Property
Parking
- Total spaces: 7
- Parking features: Private, Private Double, Garage Door Opener
- Has garage: Yes
Accessibility
- Accessibility features: None
Features
- Stories: 2
- Patio & porch: Deck, Enclosed
- Pool features: None
Lot
- Size: 5,629 Square Feet
- Features: Fenced Yard, Hospital, Park, Public Transit, School, Pie Shaped Lot
Details
- Additional structures: Fence - Full
- Parcel number: 031910175
Construction
Type & style
- Home type: SingleFamily
- Property subtype: Single Family Residence
Materials
- Brick
- Foundation: Poured Concrete
- Roof: Asphalt Shingle
Utilities & green energy
- Sewer: Sewer
Community & HOA
Location
- Region: Richmond Hill
Financial & listing details
- Annual tax amount: C$6,353
- Date on market: 7/2/2026
Price history
Price history is unavailable.
Public tax history
Tax history is unavailable.
Climate risks
Neighborhood: L4S
Nearby schools
GreatSchools rating
No schools nearby
We couldn't find any schools near this home.
- C$--2 bd1 ba900 sqft24 Tamara Dr #2, Richmond Hill, ON L4S1E4Off Market
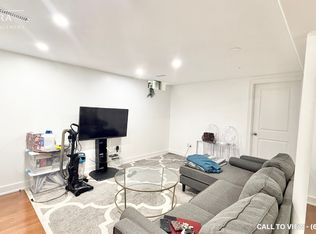
- C$--1 bd1 ba600 sqft238 Bernard Ave #1B, Richmond Hill, ON L4S1E2Off Market

- C$--2 bd1 ba850 sqft52 Viewmark Dr, Richmond Hill, ON L4S1E6Off Market
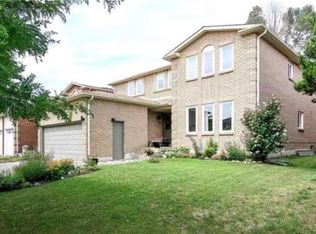
- C$1,368,0005 bd4 ba-- sqft278 Bernard Ave, Richmond Hill, ON L4S1C9For Sale

- C$1,799,0004 bd5 ba-- sqft48 Coldstream Cres, Richmond Hill, ON L4S1E5For Sale
- C$1,738,8887 bd5 ba-- sqft36 Coldstream Cres, Richmond Hill, ON L4S1E5For Sale
- C$2,1502 bd2 ba-- sqft58 Squire Dr, Richmond Hill, ON L4S1C5For Rent
- C$1,5501 bd1 ba-- sqft141 Yorkland St, Richmond Hill, ON L4S1C5For Rent
Similar homes
- C$1,248,0005 bd3 ba-- sqft111 Springhead Gdns, Richmond Hill, ON L4C 5C3For Sale
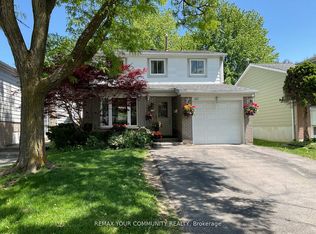 MLS ID #N13667792, REMAX YOUR COMMUNITY REALTY. TRREB
 - C$1,288,0004 bd3 ba-- sqft97 Maroon Dr, Richmond Hill, ON L4E 5B6For Sale
 MLS ID #N13649308, CENTURY 21 HERITAGE GROUP LTD.. TRREB
 - C$1,499,8885 bd4 ba-- sqft101 Townwood Dr, Richmond Hill, ON L4E 4T2For Sale
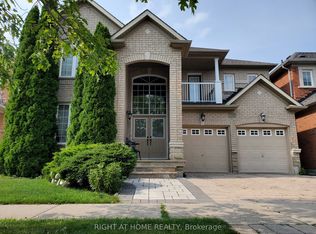 MLS ID #N13665134, RIGHT AT HOME REALTY INC.. TRREB
 - C$1,375,0003 bd2 ba-- sqft254 Lakeland Cres, Richmond Hill, ON L4E 3A6For Sale
 MLS ID #N13513000, ROYAL LEPAGE TERREQUITY REALTY. TRREB
 - C$1,499,0005 bd4 ba-- sqft36 Hall St, Richmond Hill, ON L4C 4N6For SaleMLS ID #N13564100, RE/MAX EXCEL REALTY LTD.. TRREB
- C$1,400,0005 bd2 ba-- sqft4 Wendy Way, Richmond Hill, ON L4E 2V6For SaleMLS ID #N13553980, RIGHT AT HOME REALTY INC.. TRREB
- C$1,388,8003 bd4 ba-- sqft112 Ness Dr, Richmond Hill, ON L4S 0K7For SaleMLS ID #N13629524, HOMELIFE BROADWAY REALTY INC.. TRREB
- C$1,280,0004 bd3 ba-- sqft49 Staglin Ct, Markham, ON L6C 0K8For SaleMLS ID #N13177232, HOMELIFE BROADWAY REALTY INC.. TRREB
- C$1,200,0006 bd2 ba-- sqft283 Paliser Cres S, Richmond Hill, ON L4C 1R9For SaleMLS ID #N13023162, HOMELIFE LANDMARK REALTY INC.. TRREB
- C$1,499,9994 bd4 ba-- sqft65 Staynor Cres, Markham, ON L6E 1M8For SaleMLS ID #N13594012, HOMELIFE ELITE SERVICES REALTY INC.. TRREB
- C$1,239,9995 bd2 ba-- sqft117 Romfield Circuit, Markham, ON L3T 3H7For SaleMLS ID #N13460372, ROYAL LEPAGE SIGNATURE REALTY. TRREB
- C$1,998,0005 bd4 ba-- sqft25 Lord Nelson Ct, Richmond Hill, ON L4S 1Y2For SaleMLS ID #N13530934, HOMELIFE LANDMARK REALTY INC.. TRREB
- C$1,399,8884 bd3 ba-- sqft37 Tefley Rd, Toronto, ON M2M 1C5For SaleMLS ID #C13156510, CENTURY 21 ATRIA REALTY INC.. TRREB
- C$1,399,0005 bd4 ba-- sqft15 Timpson Dr, Aurora, ON L4G 5K6For SaleMLS ID #N13103862, CENTURY 21 ATRIA REALTY INC.. TRREB
- C$1,100,0003 bd4 ba-- sqft5 Doral Gate, Markham, ON L3T 7K6For SaleMLS ID #N13640914, HOMELIFE NEW WORLD REALTY INC.. TRREB
- C$1,200,0004 bd4 ba-- sqft2 Stotts Cres, Markham, ON L6E 1T2For SaleMLS ID #N13617496, HOMENET REALTY INC.. TRREB
- C$1,279,0004 bd3 ba-- sqft137 Widdifield Ave, Newmarket, ON L3X 1Z3For SaleMLS ID #N13419028, HOMELIFE/BAYVIEW REALTY INC.. TRREB
- C$1,299,9995 bd3 ba-- sqft587 Caboto Trl, Markham, ON L3R 5S1For SaleMLS ID #N12741694, HOMELIFE/MIRACLE REALTY LTD. TRREB
- C$1,049,0003 bd3 ba-- sqft17 Harnworth Dr, Toronto, ON M2H 3C1For SaleMLS ID #C13666774, FIRST CLASS REALTY INC.. TRREB
- C$1,186,0005 bd2 ba-- sqft5 Johnson Rd, Aurora, ON L4G 2A1For SaleMLS ID #N13481874, HOMELIFE LANDMARK REALTY INC.. TRREB
