4 Wendy Way is suited to accommodate a couple of generations if a multi generational set up is what you desire. A 3 bedroom bungalow with a finished lower level that contains an in-law suite. Main floor is complete with Living and dining room off the kitchen along with 3 bedrooms. Lower levels family room is open to your eating area and kitchen and offers 2 more bedrooms. A great investment opportunity for first time buyer or someone needing accommodation for a caregiver or extended family or simply looking for extra income. Transportation options in this area include; YRT bus service & GO station near by. Community centers, a number of educational facilities, Medical Centre and all amenities can be found in the friendly hub of Oak Ridges. Access to your major travel routes are close at hand, Hwy 400 to the West and 404 to the east.
For sale
C$1,400,000
4 Wendy Way, Richmond Hill, ON L4E 2V6
5beds
2baths
Single Family Residence
Built in ----
7,475 Square Feet Lot
$-- Zestimate®
C$--/sqft
C$-- HOA
What's special
- 55 days
- 3
- 0
Zillow last checked:
Listing updated:
Listed by:
RIGHT AT HOME REALTY INC.
Source: TRREB,MLS®#: N13553980 Originating MLS®#: Toronto Regional Real Estate Board
Originating MLS®#: Toronto Regional Real Estate BoardFacts & features
Interior
Bedrooms & bathrooms
- Bedrooms: 5
- Bathrooms: 2
Primary bedroom
- Level: Main
- Dimensions: 3.65 x 2.69
Bedroom
- Level: Basement
- Dimensions: 0 x 0
Bedroom
- Level: Basement
- Dimensions: 0 x 0
Bedroom 2
- Level: Main
- Dimensions: 3.14 x 2.69
Bedroom 3
- Level: Main
- Dimensions: 3.12 x 2.59
Dining room
- Level: Main
- Dimensions: 2.43 x 2.13
Kitchen
- Level: Basement
- Dimensions: 0 x 0
Kitchen
- Level: Main
- Dimensions: 3.96 x 3.04
Living room
- Level: Basement
- Dimensions: 0 x 0
Living room
- Level: Main
- Dimensions: 5.18 x 4.06
Heating
- Forced Air, Gas
Cooling
- Central Air
Features
- In-Law Suite
- Basement: Apartment
- Has fireplace: Yes
- Fireplace features: Natural Gas, Family Room
Interior area
- Living area range: 700-1100 null
Property
Parking
- Total spaces: 5
- Parking features: Private
- Has garage: Yes
Features
- Pool features: None
Lot
- Size: 7,475 Square Feet
Details
- Parcel number: 031970014
Construction
Type & style
- Home type: SingleFamily
- Architectural style: Bungalow
- Property subtype: Single Family Residence
Materials
- Other
- Foundation: Block
- Roof: Asphalt Shingle
Utilities & green energy
- Sewer: Sewer
Community & HOA
Location
- Region: Richmond Hill
Financial & listing details
- Annual tax amount: C$5,344
- Date on market: 7/12/2026
Price history
Price history is unavailable.
Public tax history
Tax history is unavailable.
Climate risks
Neighborhood: Bathurst
Nearby schools
GreatSchools rating
No schools nearby
We couldn't find any schools near this home.

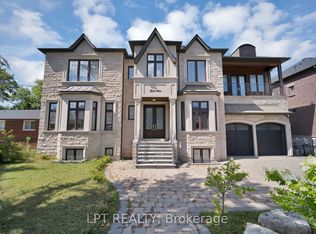
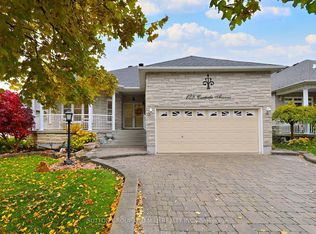
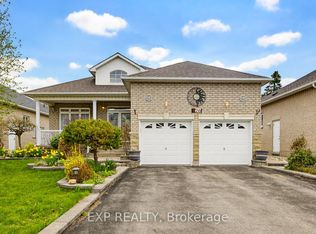
Similar homes
- C$1,375,0003 bd2 ba-- sqft254 Lakeland Cres, Richmond Hill, ON L4E 3A6For Sale
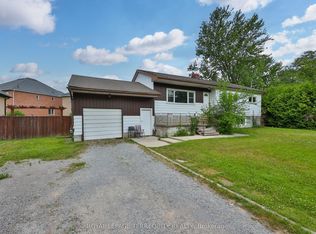 MLS ID #N13513000, ROYAL LEPAGE TERREQUITY REALTY. TRREB
 - C$1,399,0005 bd4 ba-- sqft15 Timpson Dr, Aurora, ON L4G 5K6For Sale
 MLS ID #N13103862, CENTURY 21 ATRIA REALTY INC.. TRREB
 - C$1,499,0005 bd4 ba-- sqft36 Hall St, Richmond Hill, ON L4C 4N6For Sale
 MLS ID #N13564100, RE/MAX EXCEL REALTY LTD.. TRREB
 - C$1,380,0005 bd2 ba-- sqft182 McNicoll Ave, Toronto, ON M2H 2B9For Sale
 MLS ID #C13730522, RIGHT AT HOME REALTY INC.. TRREB
