THIS REMARKABLE TOWNHOUSE SITUATED IN PRESTIGIOUS OAK RIDGES COMMUNITY. BUILT IN 2015, THIS TRADITIONAL TOWNHOUSE HAS 3 SPACIOUS BEDROOMS ON 2ND FLOOR PLUS AN EXTRA BEDROOM IN THE BASEMENT, PERFECT FOR IN-LAW SUITE OR FOR EXTRA INCOME. DARK STAINED REAL OAK HARDWOOD FLOORS ON MAIN AND 2ND FLOORS AND THE STAIRS. UPGRADED BASEBOARDS THROUGHOUT. GAS RANGE IN THE KITCHEN AND UPGRADED FRIDGE WITH WATER LINE. BREAKFAST BAR. GRANITE COUNTERTOPS IN THE KITCHEN AND ALL BATHROOMS. UPGRADED GLASS SHOWER STALL. POTLIGHTS THROUGHOUT. ENTRANCE FROM GARAGE. RARE EXTRA DOOR FROM GARAGE TO THE BACKYARD FOR CONVENIENCE. LOTS OF STORAGE SPACE AND BUILT-IN CABINETS THROUGHOUT THE HOUSE. CENTRAL VAC. BLINDS ON ALL WINDOWS. A GARDEN SHED IN THE BACKYARD. CLOSE TO SHOPPING PLAZAS, LAKES, GOLF COURSES. TRANSIT AT THE DOOR. PUBLIC AND CATHOLIC SHOOLS IN WALKING DISTANCE. YOUR CLIENT WON'T BE DISAPPOINTED!
For sale
C$999,000
46 Betony Dr, Richmond Hill, ON L4E 0V6
4beds
4baths
Townhouse
Built in ----
2,226 Square Feet Lot
$-- Zestimate®
C$--/sqft
C$-- HOA
What's special
Upgraded baseboards throughoutBreakfast barUpgraded glass shower stallPotlights throughoutCentral vacBlinds on all windows
- 23 days |
- 3 |
- 0 |
Zillow last checked:
Listing updated:
Listed by:
ARCREALTY INC.
Source: TRREB,MLS®#: N13634418 Originating MLS®#: Toronto Regional Real Estate Board
Originating MLS®#: Toronto Regional Real Estate BoardFacts & features
Interior
Bedrooms & bathrooms
- Bedrooms: 4
- Bathrooms: 4
Heating
- Forced Air, Gas
Cooling
- Central Air
Features
- In-Law Suite, Storage, Central Vacuum
- Basement: Apartment,Finished
- Has fireplace: No
Interior area
- Living area range: 1500-2000 null
Property
Parking
- Total spaces: 3
- Parking features: Garage Door Opener
- Has garage: Yes
Features
- Stories: 2
- Patio & porch: Porch
- Pool features: None
Lot
- Size: 2,226 Square Feet
- Features: Clear View, Fenced Yard, Public Transit, School
Details
- Additional structures: Garden Shed
- Parcel number: 032074876
Construction
Type & style
- Home type: Townhouse
- Property subtype: Townhouse
Materials
- Brick
- Foundation: Poured Concrete
- Roof: Asphalt Shingle
Utilities & green energy
- Sewer: Sewer
Community & HOA
Location
- Region: Richmond Hill
Financial & listing details
- Annual tax amount: C$4,600
- Date on market: 8/4/2026
Price history
Price history is unavailable.
Public tax history
Tax history is unavailable.
Climate risks
Neighborhood: The Hill
Nearby schools
GreatSchools rating
No schools nearby
We couldn't find any schools near this home.
- C$1,169,0004 bd4 ba-- sqft25 Betony Dr, Richmond Hill, ON L4E0V6For Sale

- C$1,299,0004 bd4 ba-- sqft71 Betony Dr, Richmond Hill, ON L4E0V6For Sale
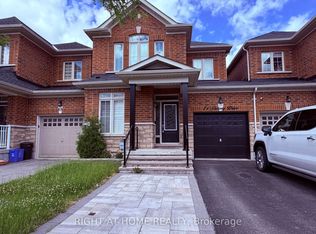
- C$--3 bd3 ba-- sqft81 Betony Dr, Richmond Hill, ON L4E0P5Off Market
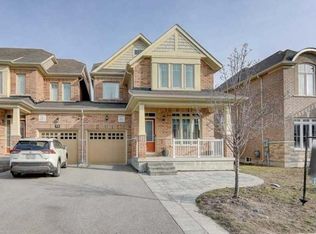
- C$--1 bd1 ba750 sqft90 Betony Dr #2, Richmond Hill, ON L4E0P5Off Market
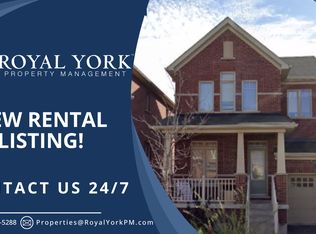
- C$1,398,0004 bd4 ba-- sqft6 Homerton Ave, Richmond Hill, ON L4E0V9For Sale
- C$2,8003 bd1 ba-- sqft798 King Rd, King, ON L7B1K5For Rent
- C$1,068,0006 bd4 ba-- sqft113 Drizzel Cres, Richmond Hill, ON L4E1G8New Construction
- C$1,600-- bd1 ba-- sqft24 Homerton Ave #BASEMENT, Richmond Hill, ON L4E0W2For Rent
Similar homes
- C$988,0004 bd3 ba-- sqft87 Avenue Rd, Richmond Hill, ON L4C 9N6For Sale
 MLS ID #N13605504, CENTURY 21 ATRIA REALTY INC.. TRREB
 - C$949,9003 bd3 ba-- sqft133 Allegranza Ave, Vaughan, ON L4H 4S1For Sale
 MLS ID #N13703142, RIGHT AT HOME REALTY INC.. TRREB
 - C$889,9004 bd3 ba-- sqft56 Penwick Cres, Richmond Hill, ON L4C 5B4For Sale
 MLS ID #N13553734, RIGHT AT HOME REALTY INC.. TRREB
 - C$1,098,8004 bd4 ba-- sqft76 Daniel Reaman Cres NW, Vaughan, ON L4J 8T9For Sale
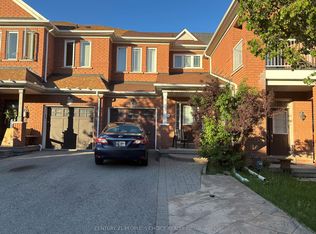 MLS ID #N13209472, CENTURY 21 PEOPLE`S CHOICE REALTY INC.. TRREB
 - C$999,9993 bd3 ba-- sqft14 Barr Cres, Aurora, ON L4G 0B8For SaleMLS ID #N12655836, HOMELIFE FRONTIER REALTY INC.. TRREB
- C$958,0003 bd3 ba-- sqftBristol Court, Richmond Hill, ON L4B 4C5For SaleMLS ID #N13243498, HOMELIFE NEW WORLD REALTY INC.. TRREB
- C$1,049,0005 bd4 ba-- sqft256 McBride Cres, Newmarket, ON L3X 2W4For SaleMLS ID #N13658178, HOMELIFE/CIMERMAN REAL ESTATE LIMITED. TRREB
- C$959,0004 bd3 ba-- sqft97 Thatcher Cres, East Gwillimbury, ON L9N 0B9For SaleMLS ID #N12883994, CENTURY 21 LEADING EDGE REALTY INC.. TRREB
- C$1,400,0005 bd2 ba-- sqft4 Wendy Way, Richmond Hill, ON L4E 2V6For SaleMLS ID #N13553980, RIGHT AT HOME REALTY INC.. TRREB
- C$1,188,0004 bd4 ba-- sqft165 Stephenson Cres, Richmond Hill, ON L4C 5T3For SaleMLS ID #N13432264, CENTURY 21 LEADING EDGE REALTY INC.. TRREB
- C$999,0004 bd4 ba-- sqft102 Misty Hills Trl, Toronto, ON M1X 1T3For SaleMLS ID #E13622520, HOMELIFE/MIRACLE REALTY LTD. TRREB
- C$888,0004 bd3 ba-- sqft131 Black Hawk Way, Toronto, ON M2R 3L7For SaleMLS ID #C13628548, CENTURY 21 HERITAGE GROUP LTD.. TRREB
- C$1,039,9003 bd4 ba-- sqft664 Society Cres, Newmarket, ON L3X 2S9For SaleMLS ID #N13558144, PETER KWAN REALTY INC.. TRREB
- C$950,0004 bd3 ba-- sqft29 Tillplain Rd, Toronto, ON M3H 5R1For SaleMLS ID #C13607058, HOMELIFE LANDMARK REALTY INC.. TRREB
- C$1,180,0004 bd3 ba-- sqft109 Cornwall Dr, Markham, ON L6B 0Y8For SaleMLS ID #N13704864, KW Living Realty. TRREB
- C$929,0004 bd2 ba-- sqft70 Tanjoe Cres, Toronto, ON M2M 1P7For SaleMLS ID #C13689378, HOMELIFE/GTA REALTY INC.. TRREB
- C$1,028,0004 bd3 ba-- sqft28 Sommerset Way #1502, Toronto, ON M2N 6W7For SaleMLS ID #C13128190, CULTURELINK REALTY INC.. TRREB
- C$899,0003 bd3 ba-- sqft434 Heddle Cres, Newmarket, ON L3X 2J2For SaleMLS ID #N13646332, HOMELIFE LANDMARK REALTY INC.. TRREB
- C$739,0003 bd2 ba-- sqft38 Henderson Dr, Aurora, ON L4G 3L2For SaleMLS ID #N13503870, CENTURY 21 ATRIA REALTY INC.. TRREB
- C$1,068,0004 bd4 ba-- sqft163 Mabley Cres, Vaughan, ON L4J 2Z7For SaleMLS ID #N13536708, HOMELIFE/MIRACLE REALTY LTD. TRREB
